感谢 Cruz y Ortiz Architects + Giraudi Radczuweit Architetti 对gooood的分享。更多关于: Giraudi Radczuweit Architetti on gooood, Cruz y Ortiz Architects on gooood
Appreciation towards Cruz y Ortiz Architects + Giraudi Radczuweit Architetti for providing the following description:
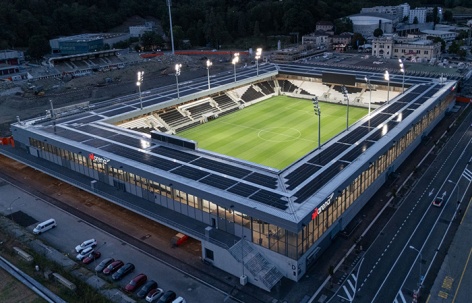
Arena Sportiva足球场是卢加诺新体育与活动中心的重要组成部分之一。建筑以水平延展的姿态融入卡萨拉特山谷,大尺度的连续屋顶与通透的周边界面构成其鲜明特征,使球场与周围景观及公共空间保持视觉联系。
The Arena Sportiva is one of the key elements of the new Polo Sportivo e degli Eventi in Lugano. The stadium blends into the Cassarate Valley with its horizontal architecture, characterised by a large, continuous roof and a transparent perimeter that maintains a visual connection with the landscape and with the public space.
▼球场与周边城市环境,Stadium and its urban surroundings © Fernando Alda
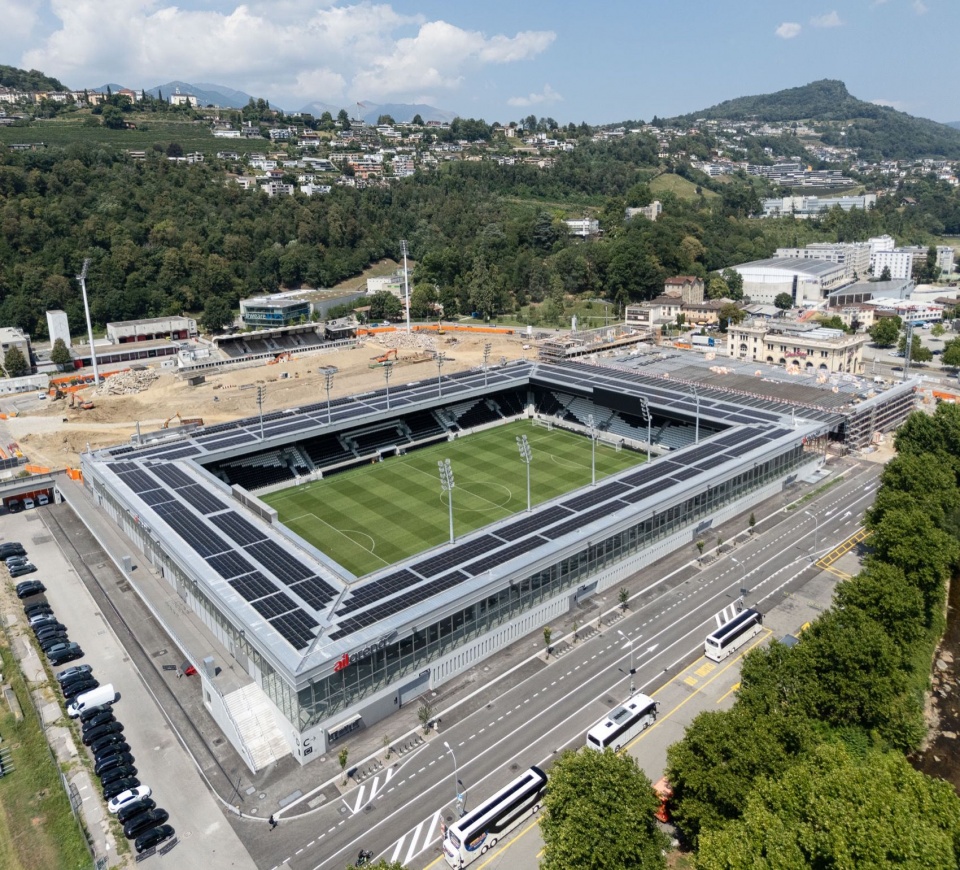
▼球场与山谷的联系,Relationship between stadium and valley © Fernando Alda
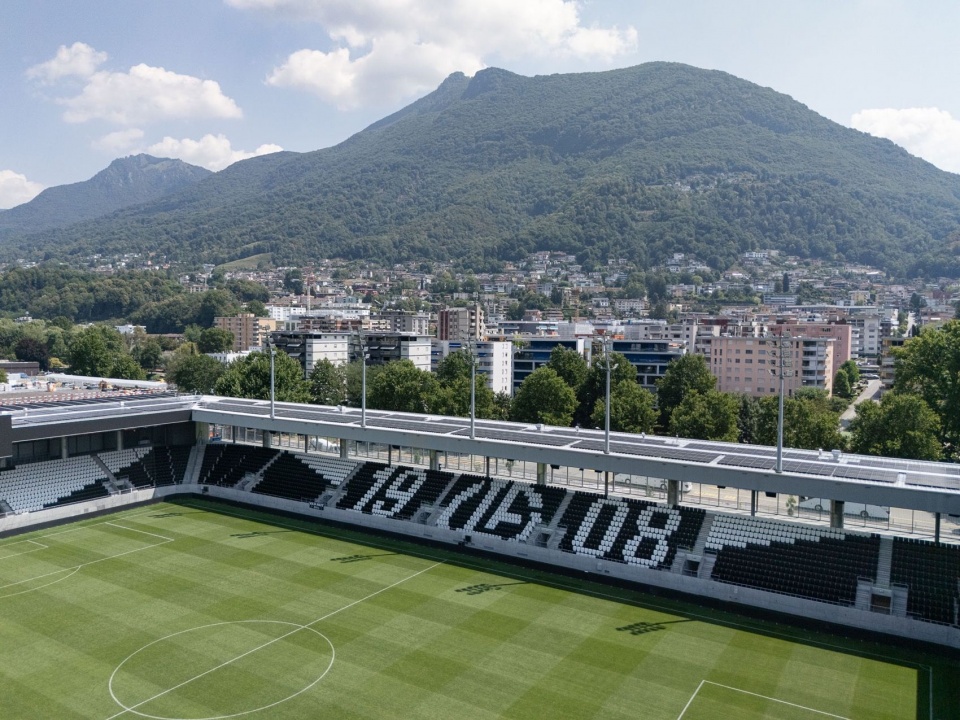
▼从上方看球场内部,Elevated view into the stadium © Fernando Alda
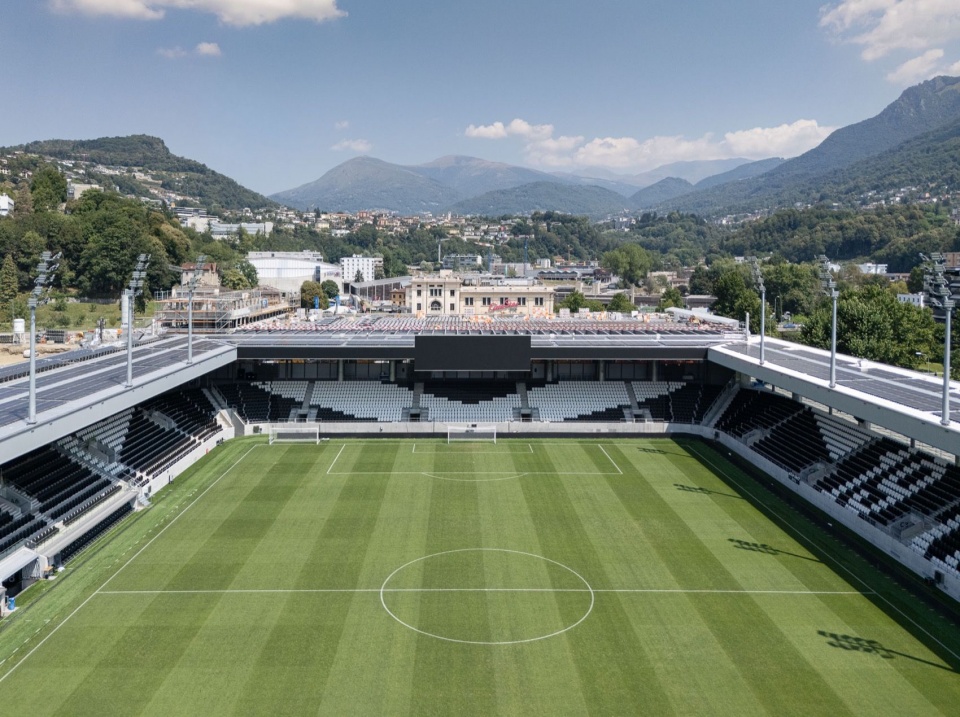
▼街角的球场全景,Stadium viewed from the street corner © Fernando Alda
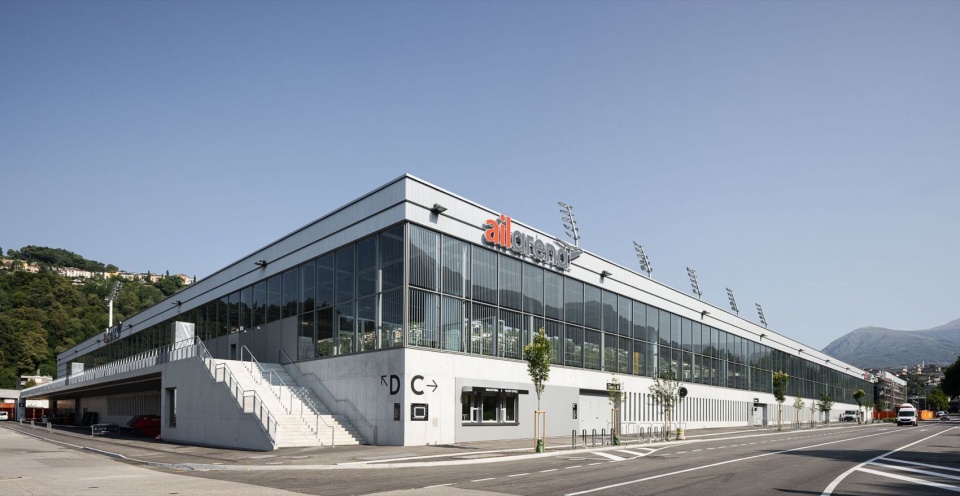
▼黄昏中的连续屋顶,Continuous roof at dusk © Fernando Alda
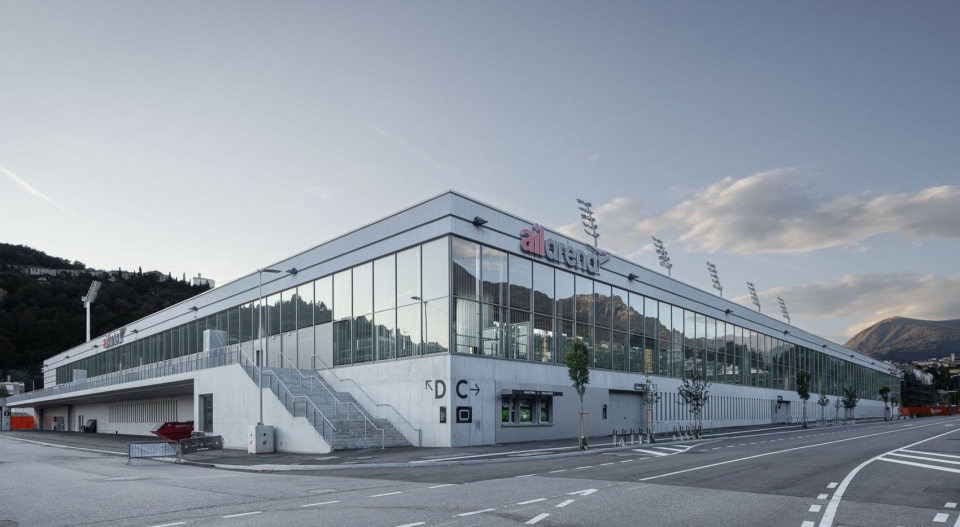
▼绿树掩映下的入口,Entrance framed by trees © Fernando Alda
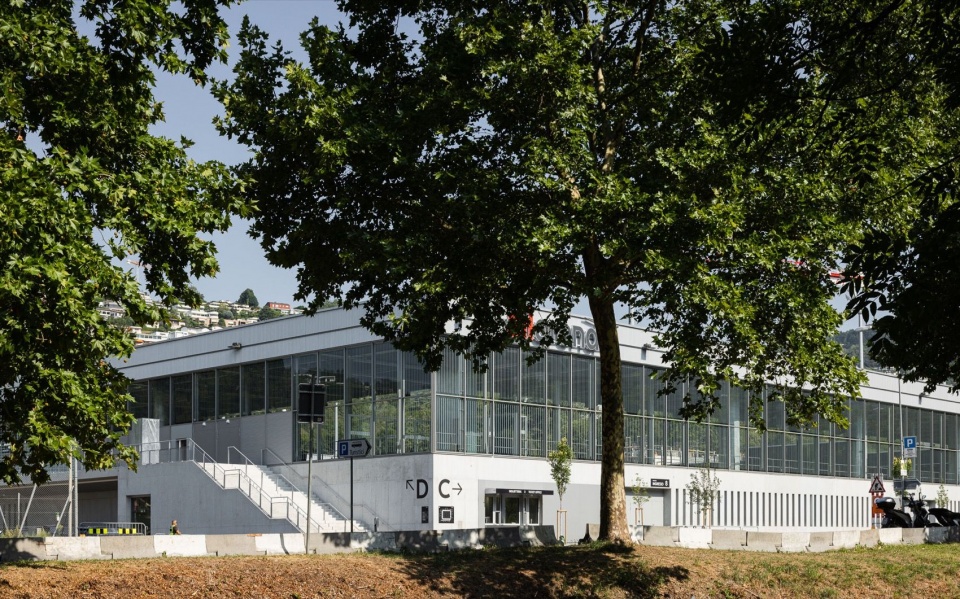
▼与街道相接的透明界面,Transparent enclosure along the street © Fernando Alda
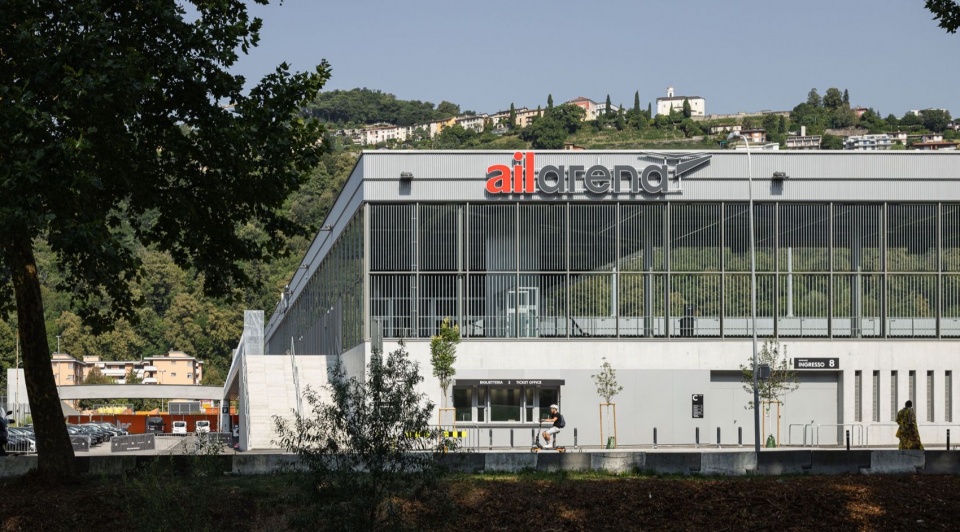
▼山谷中的球场,Stadium in the valley © Fernando Alda
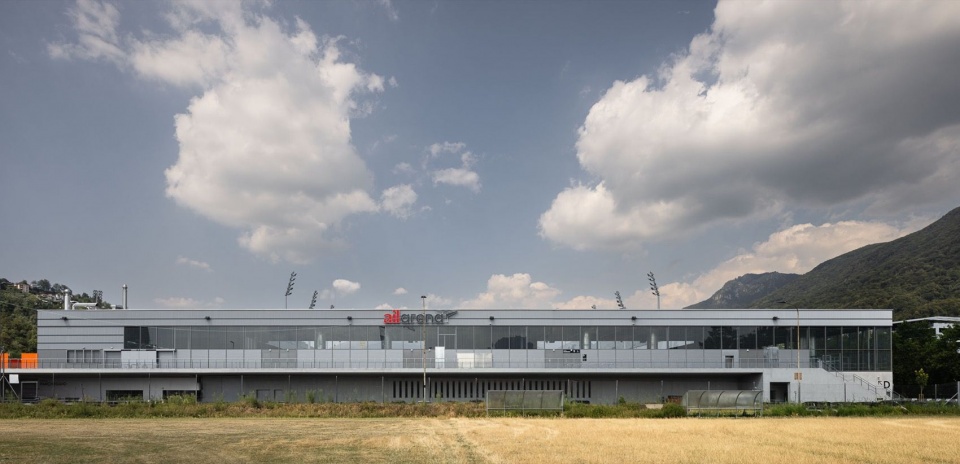
看台从主入口标高向比赛场地逐级下沉,减轻了建筑的视觉体量。上层环形通道组织观众流线,使球场与外部环境始终保持联系。空间布局将观众、球员、媒体、工作人员、安保人员及贵宾区的流线分别组织。
▼项目最初概念剖面草图,Initial conceptual section © Cruz y Ortiz Arquitectos
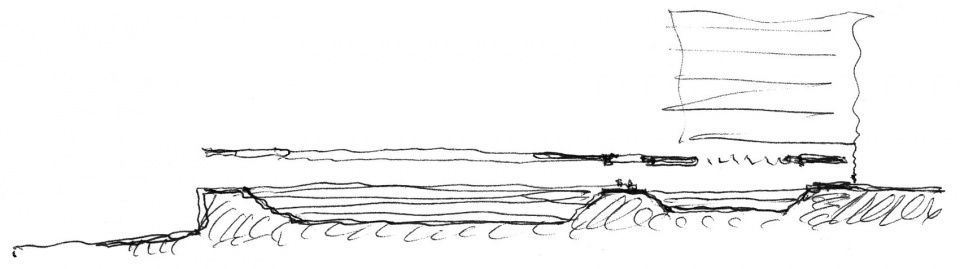
The stands slope down from the main entrance level towards the pitch, minimising their visual impact. An upper ring channels spectator flow and ensures that the connection between the pitch and the outside environment is maintained at all times. The layout allows for the separation of routes for spectators, players, the press, staff, security and VIP areas.
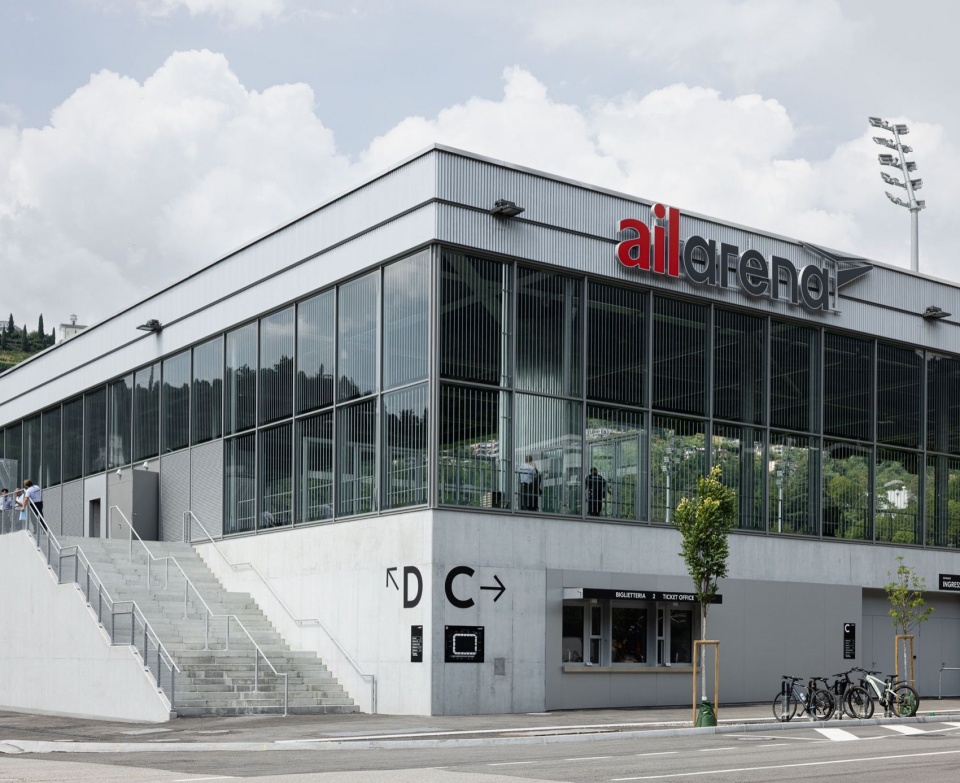
▼混凝土基座与通透上层,Concrete base and transparent upper level © Fernando Alda
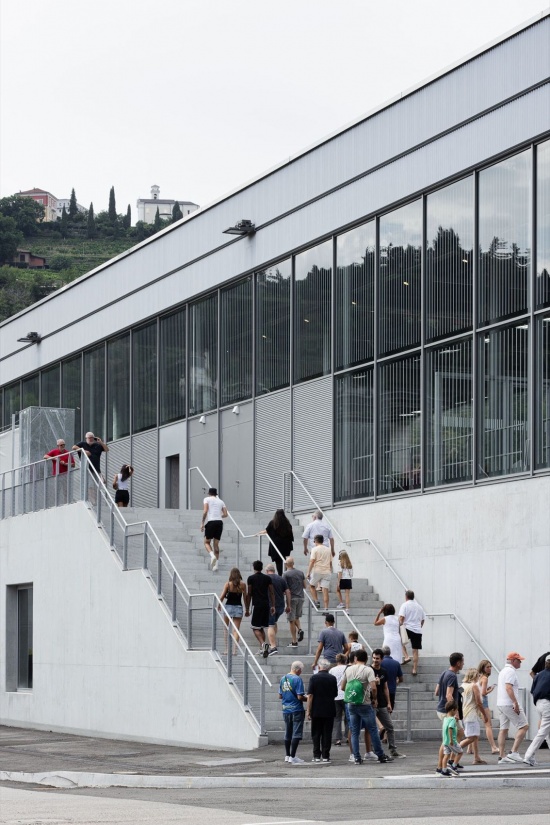
▼观众沿楼梯进入球场
Spectators ascending the entrance stair © Fernando Alda
▼入口阶梯与街道,Entrance steps and street © Fernando Alda
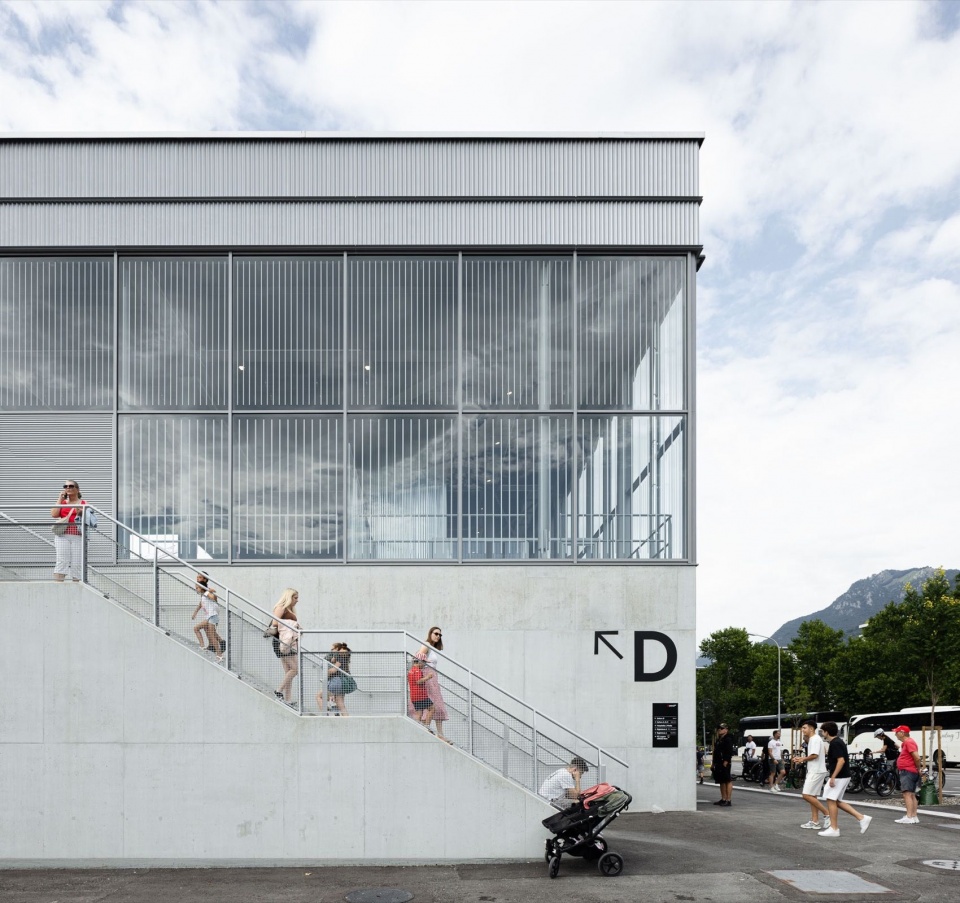
▼面向街道的公共入口,Public entrance facing the street © Fernando Alda
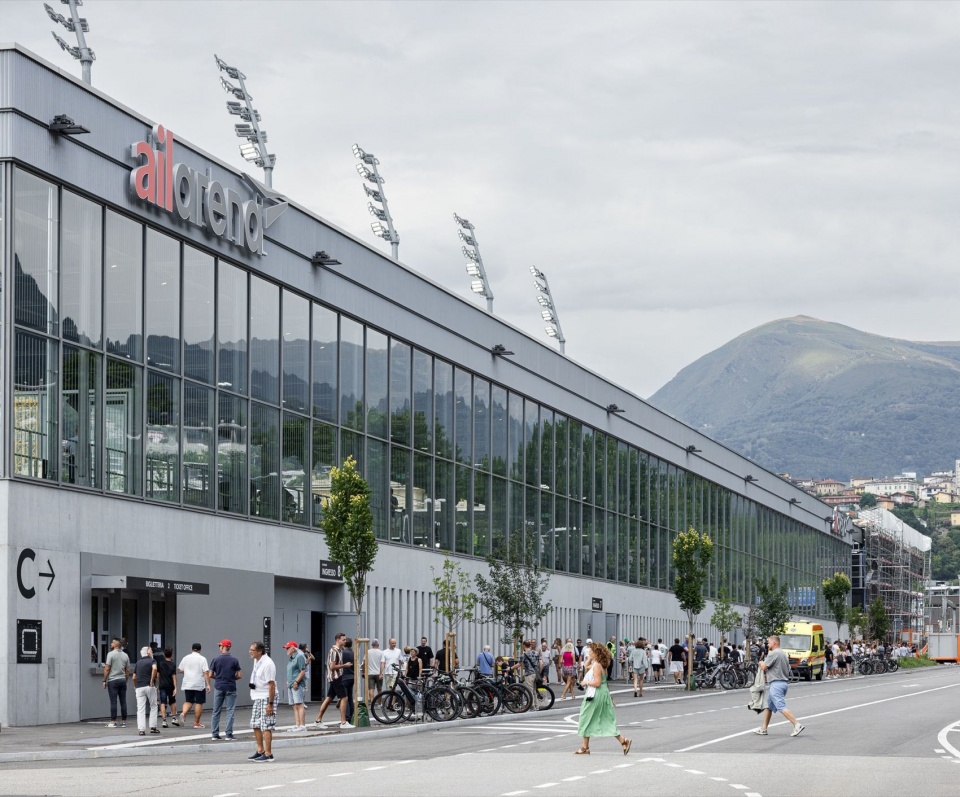
▼场地与看台,Pitch and stands © Fernando Alda
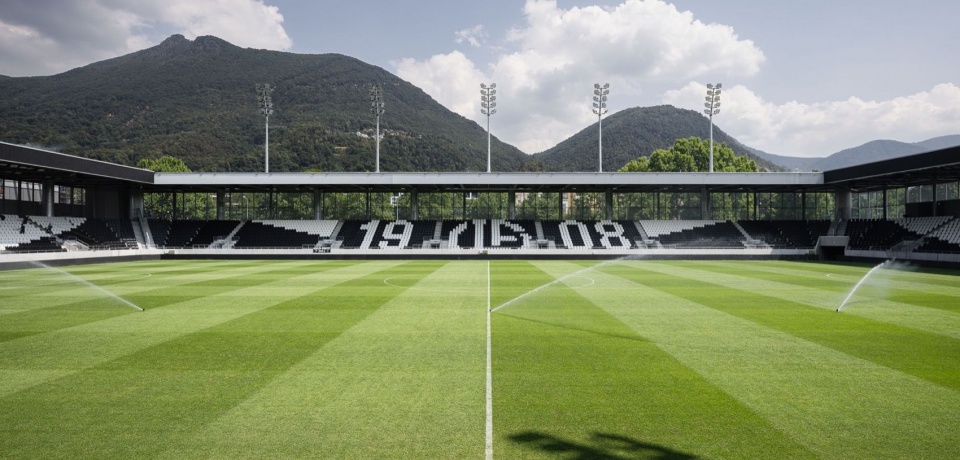
▼比赛场地全景,Panoramic view of the pitch © Fernando Alda
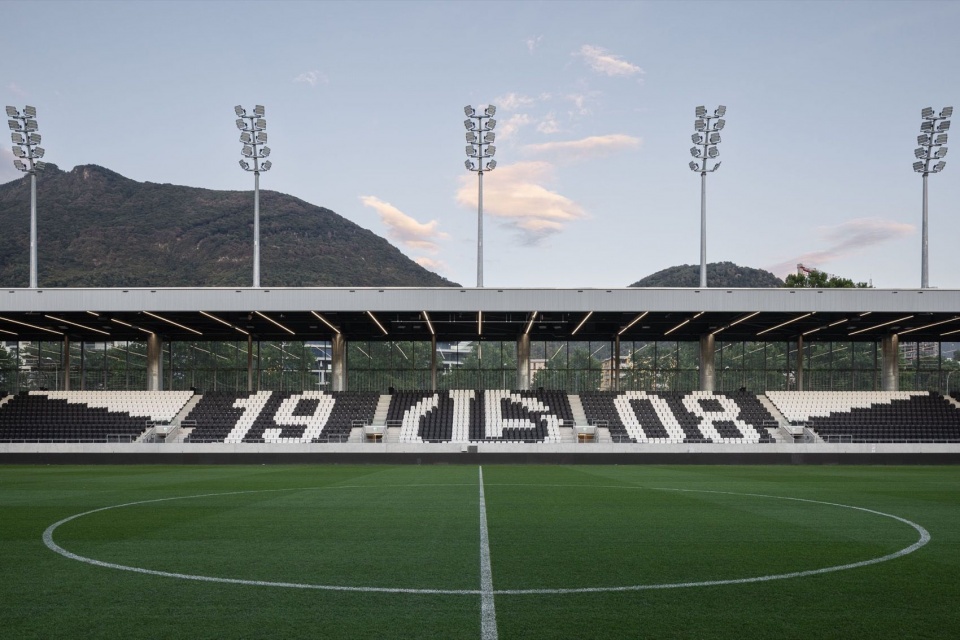
▼暮色中的看台与屋顶,Stands and roof at dusk © Fernando Alda
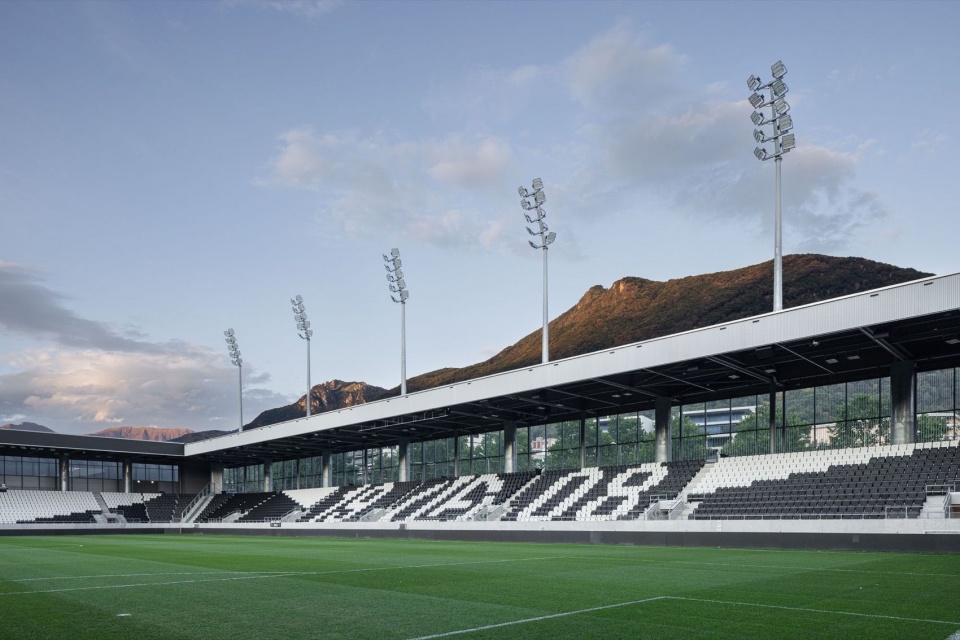
球场可容纳约8,200名观众,同时也为其他使用方式与空间布置预留了适应性。
With a capacity of approximately 8,200 spectators, the stadium is designed to accommodate other uses and configurations as well.
▼比赛日的观众席,Spectators on match day © Fernando Alda
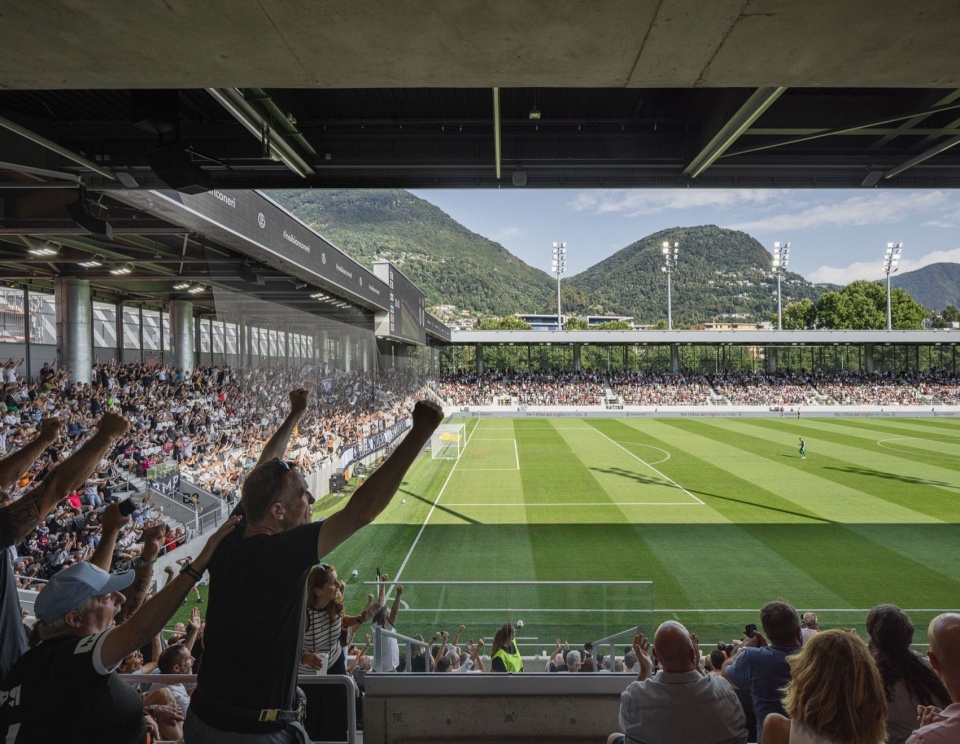
▼屋顶下的观赛视野,View of the match beneath the roof © Fernando Alda
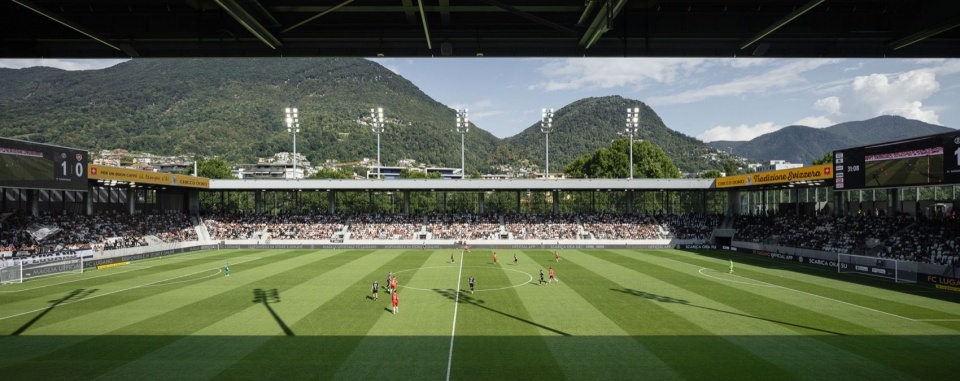
▼球场内的开阔视野,Open view from inside the stadium © Fernando Alda
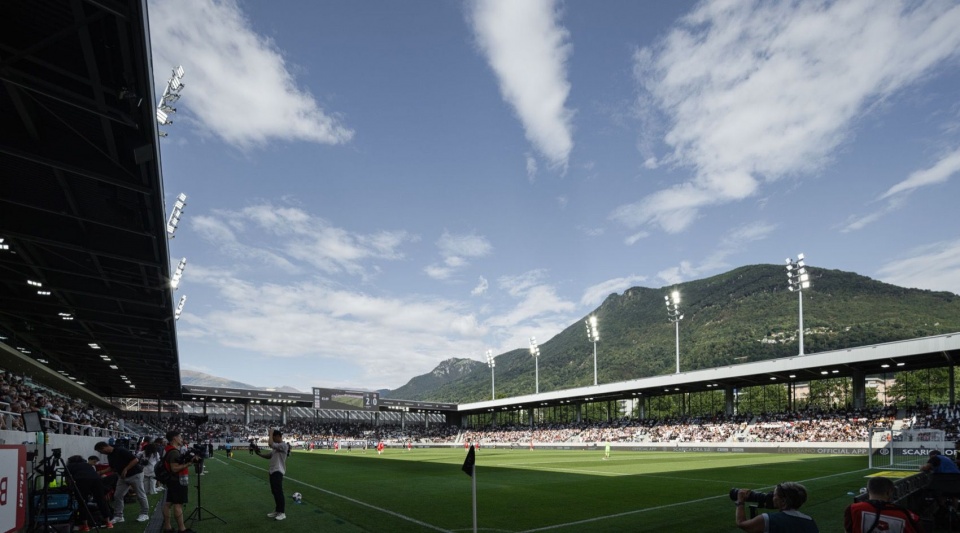
▼比赛中的球场,Stadium during a match © Fernando Alda
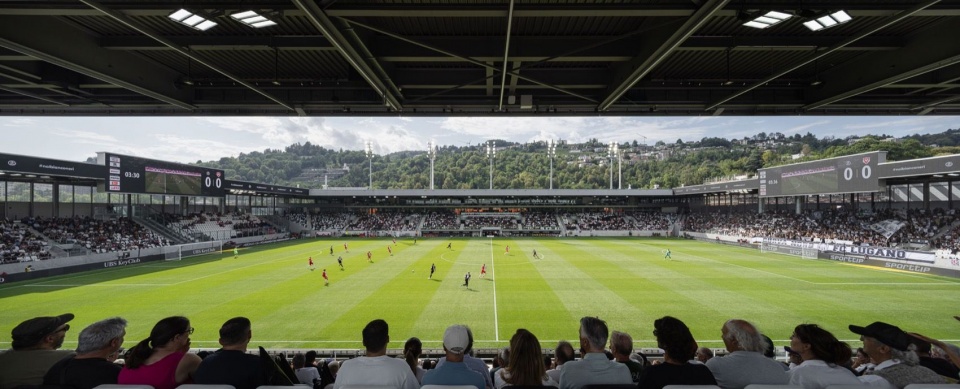
▼球员与观众,Players and spectators © Fernando Alda
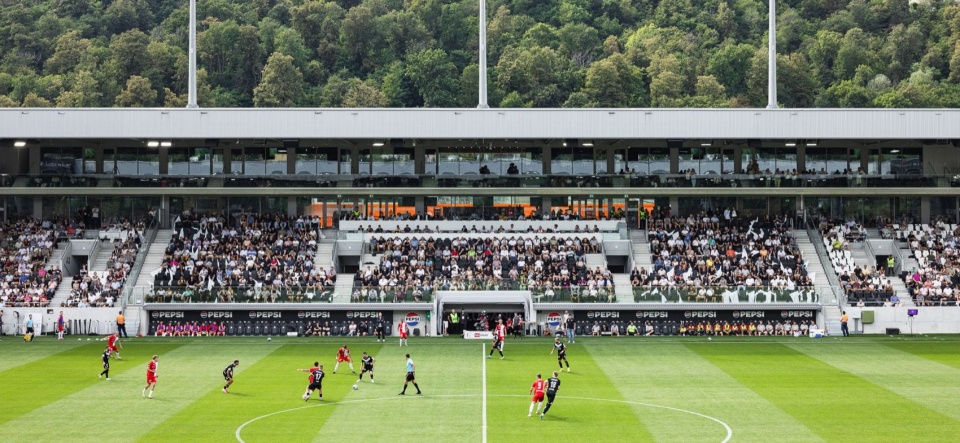
▼比赛日的屋顶与看台,Roof and stands on match day © Fernando Alda
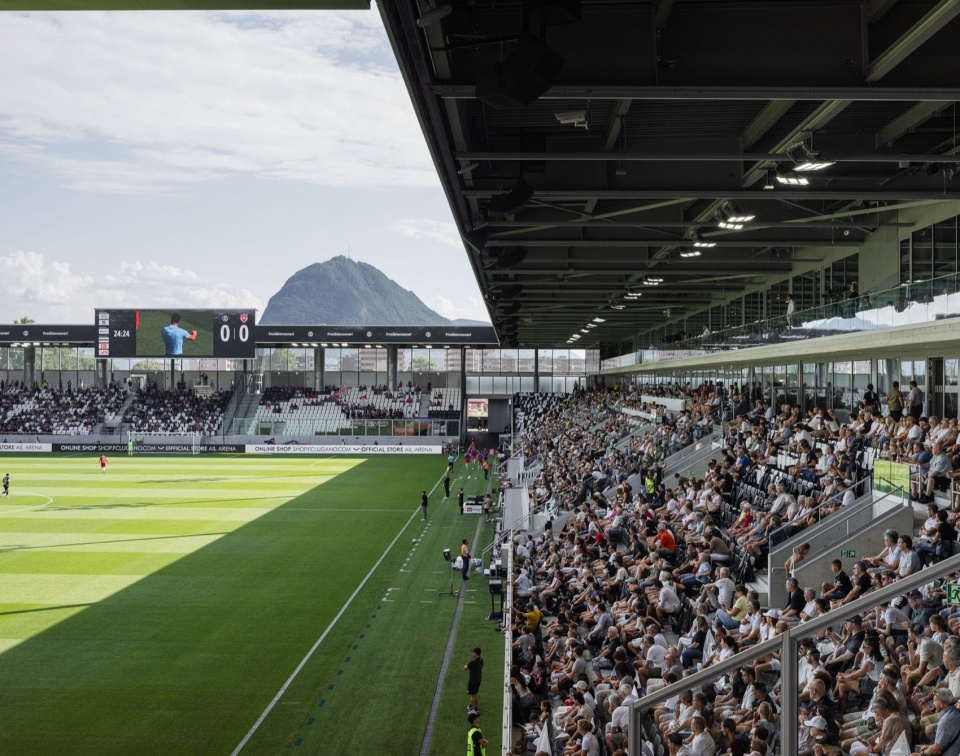
▼看台与外围景观,Stands and surrounding landscape © Fernando Alda
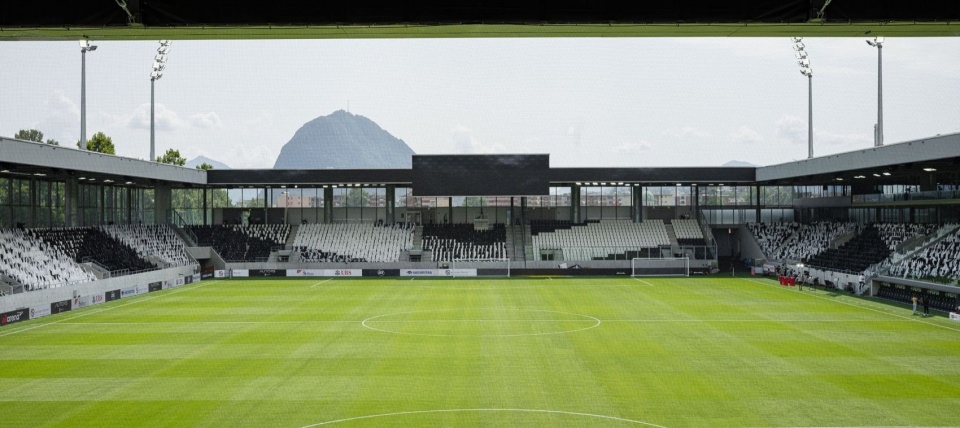
▼看台与山坡上的建筑,Stands and buildings on the hillside © Fernando Alda
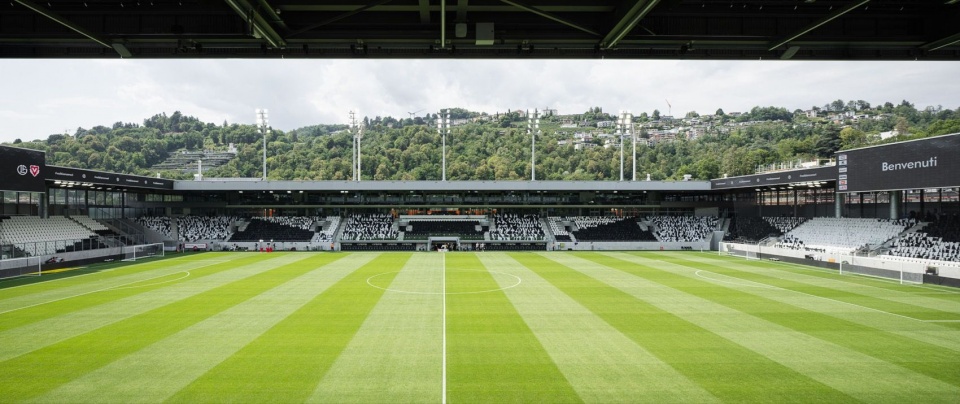
▼看台立面与场地,Stand elevation and pitch © Fernando Alda
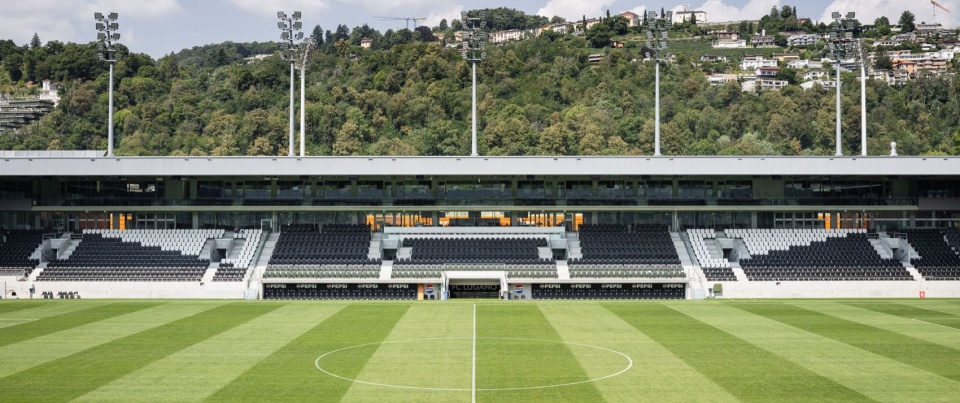
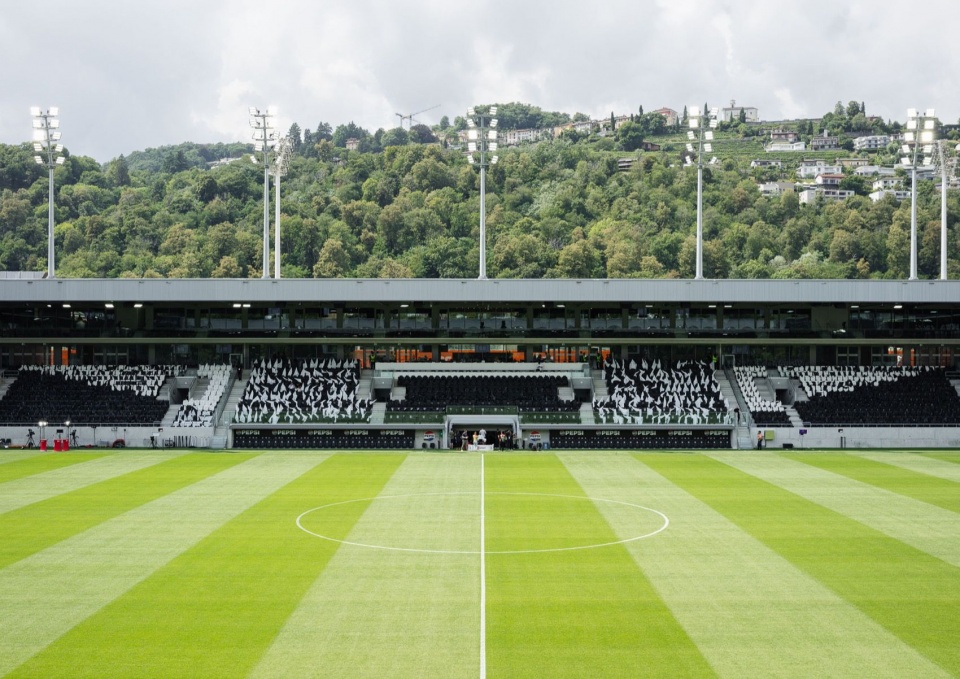
▼场地通向看台的视线,View across the pitch towards the stands © Fernando Alda
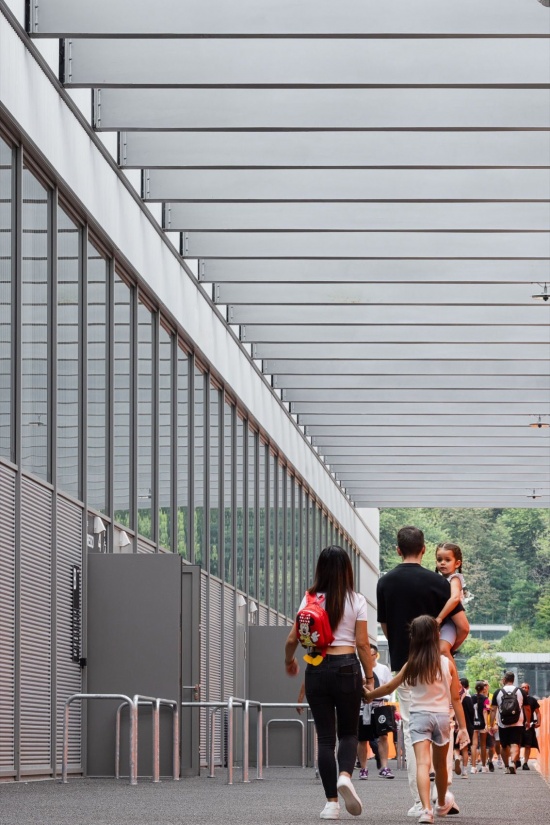
▼观众使用中的环形通道
Spectators using the perimeter concourse © Fernando Alda
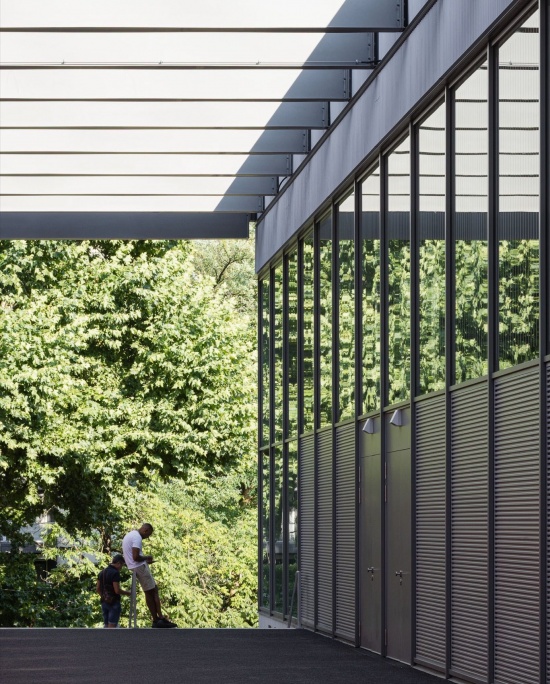
▼透过通道看向绿树
Trees seen through the concourse © Fernando Alda
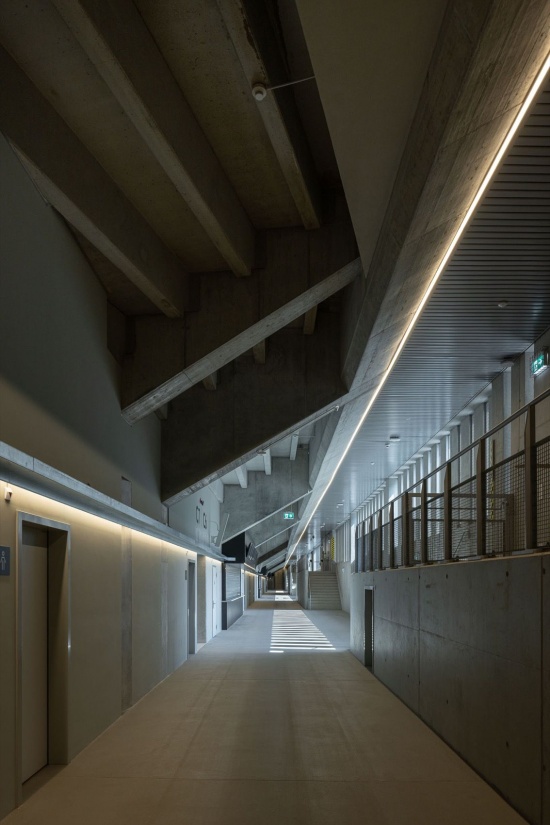
▼看台下方的通道
Circulation beneath the stands © Fernando Alda
建筑结构由混凝土基座、金属柱和金属屋顶共同构成,轻盈的围护界面进一步强化了整体的通透感。
▼贵宾看台剖面详图,VIP stand section detail © Cruz y Ortiz Arquitectos
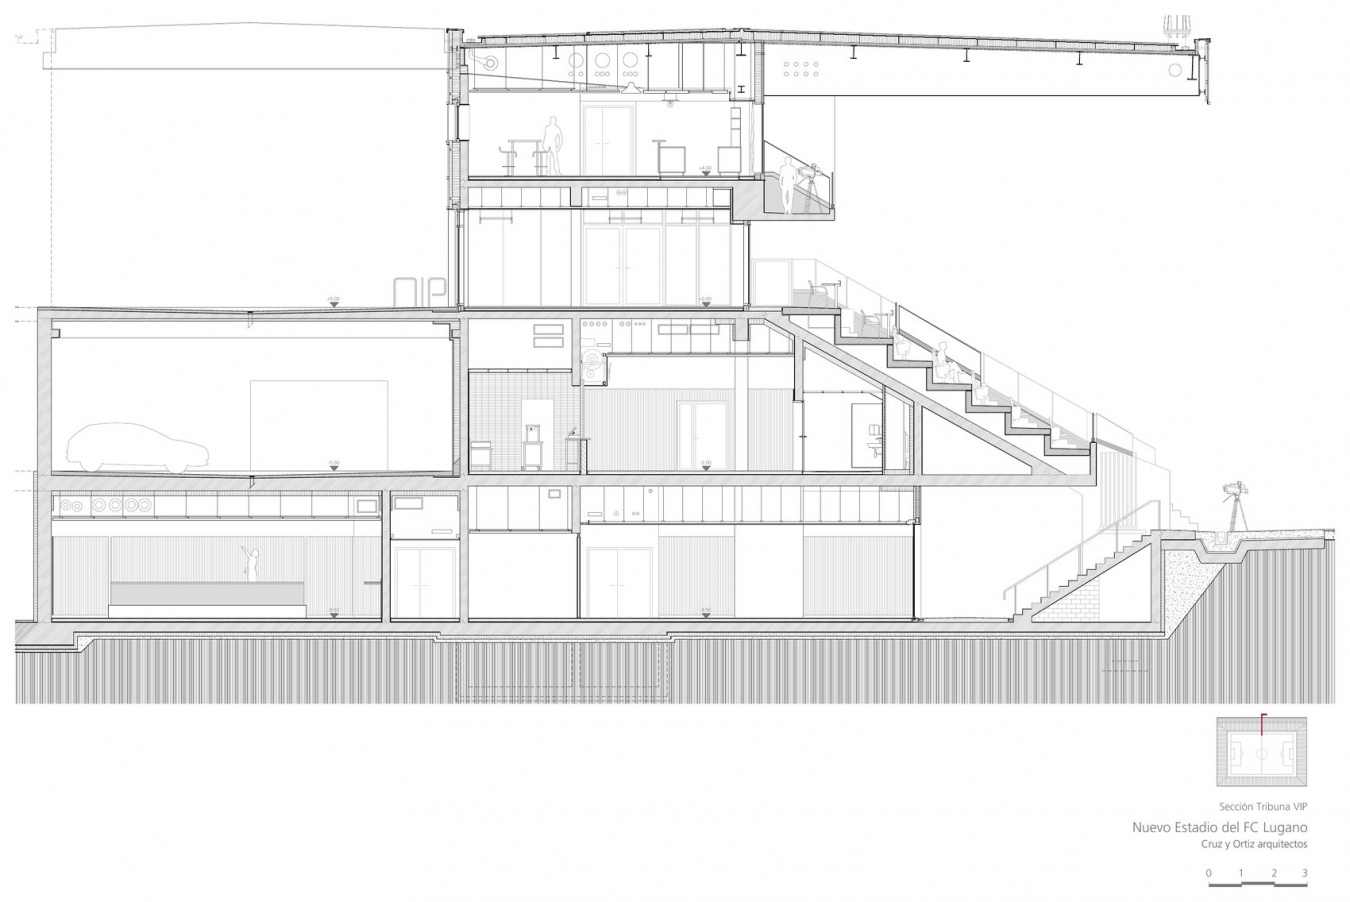
The structure combines a concrete base with metal columns and a metal roof, whilst the lightweight envelope enhances the transparency of the whole.
▼球场立面,Stadium facade © Fernando Alda
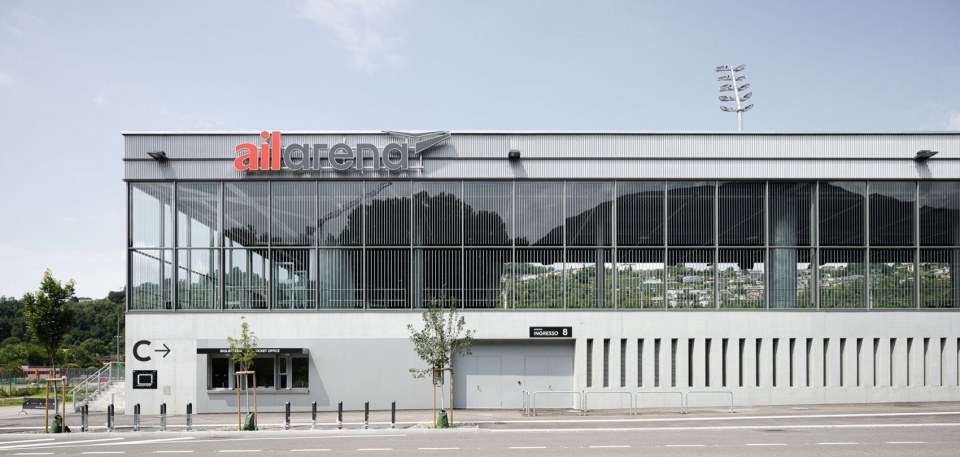
▼水平延展的外围立面,Horizontally extended perimeter facade © Fernando Alda
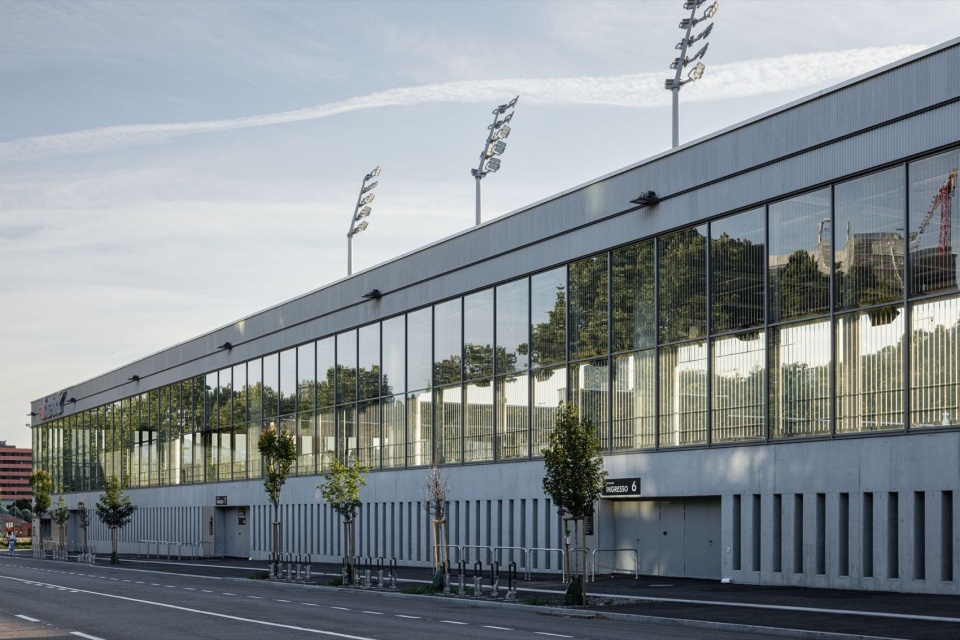
▼球场与日常街景,Stadium in the everyday streetscape © Fernando Alda
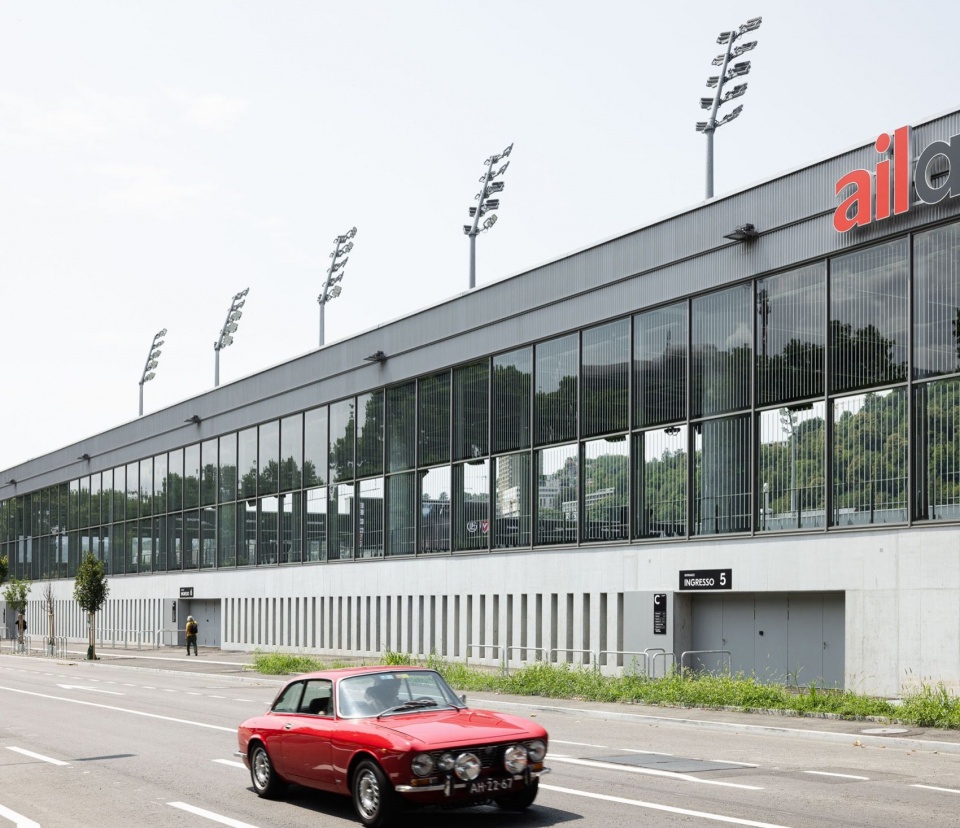
▼屋顶框景与远山,Roof framing the distant mountains © Fernando Alda
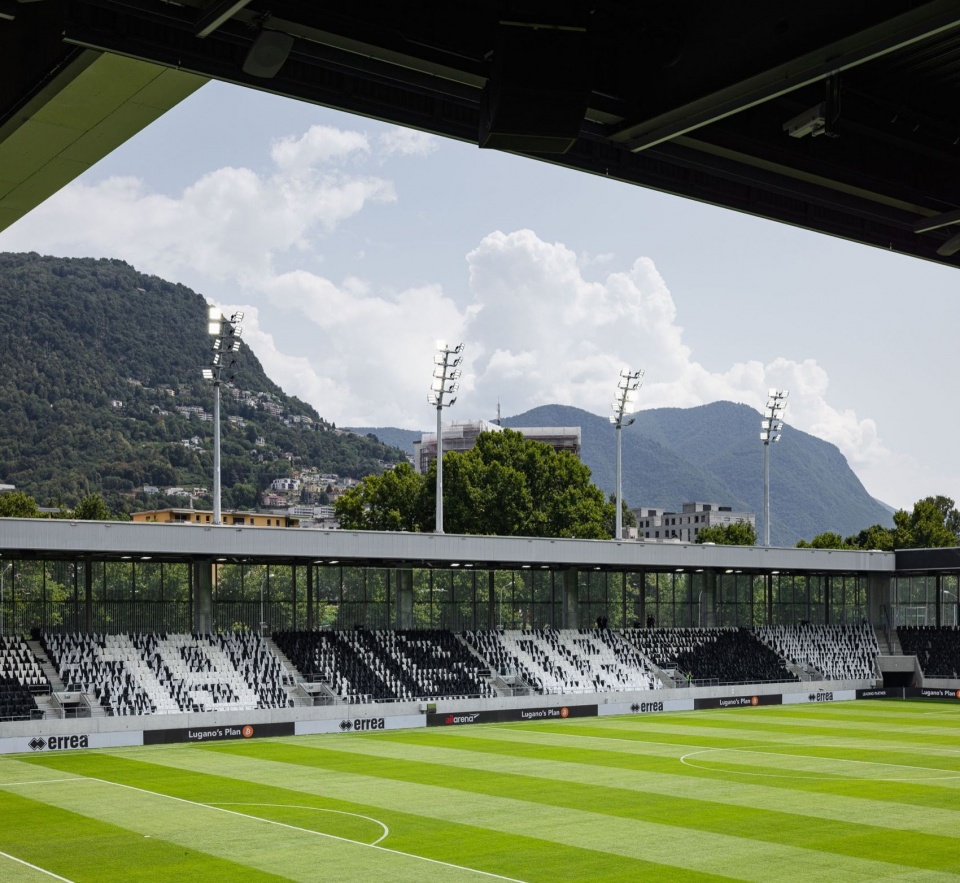
▼屋顶结构与座席,Roof structure and seating © Fernando Alda
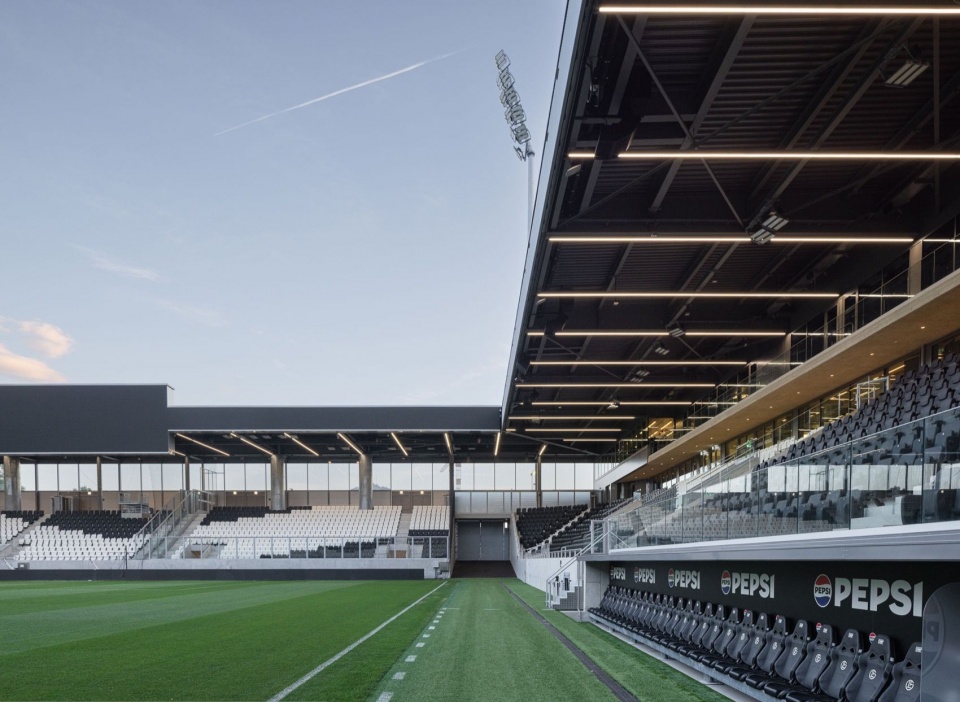
▼场地、看台与远山,Pitch, stands and distant mountains © Fernando Alda
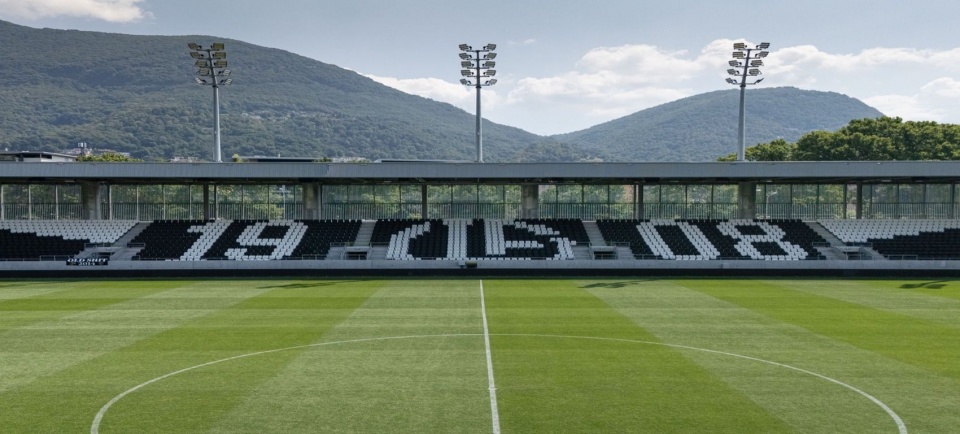
项目的能源策略包括高效节能的围护结构、利用卢加诺湖水的城市热交换网络、LED照明,以及与屋顶结合的大面积光伏系统。球场由此成为一个紧凑、灵活,并与所在城市环境紧密相连的建筑。
The energy strategy relies on an energy-efficient envelope, a connection to the urban heat exchange network using water from Lake Lugano, LED lighting and a large photovoltaic system integrated into the roof. The stadium is thus conceived as a compact, flexible structure closely linked to the urban context in which it is situated.
▼入夜后的球场外观,Exterior after nightfall © Fernando Alda
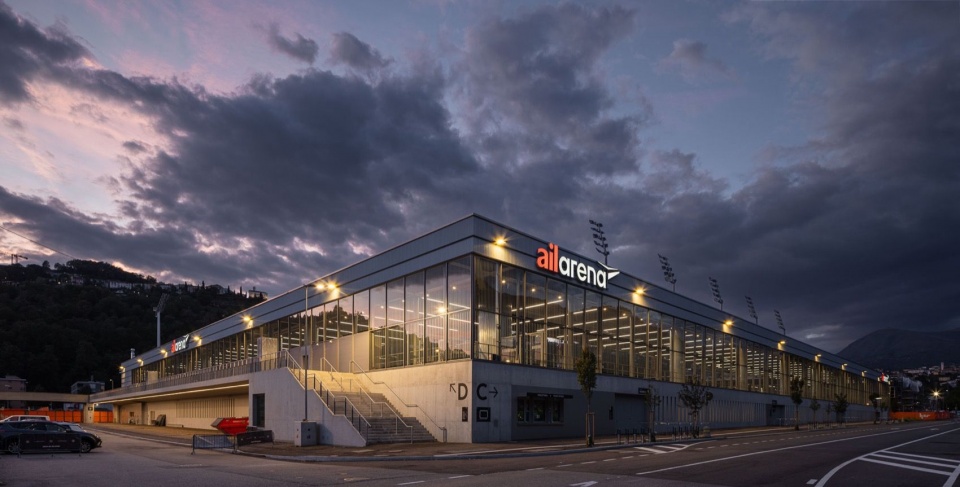
▼亮灯后的入口立面,Illuminated entrance facade © Fernando Alda
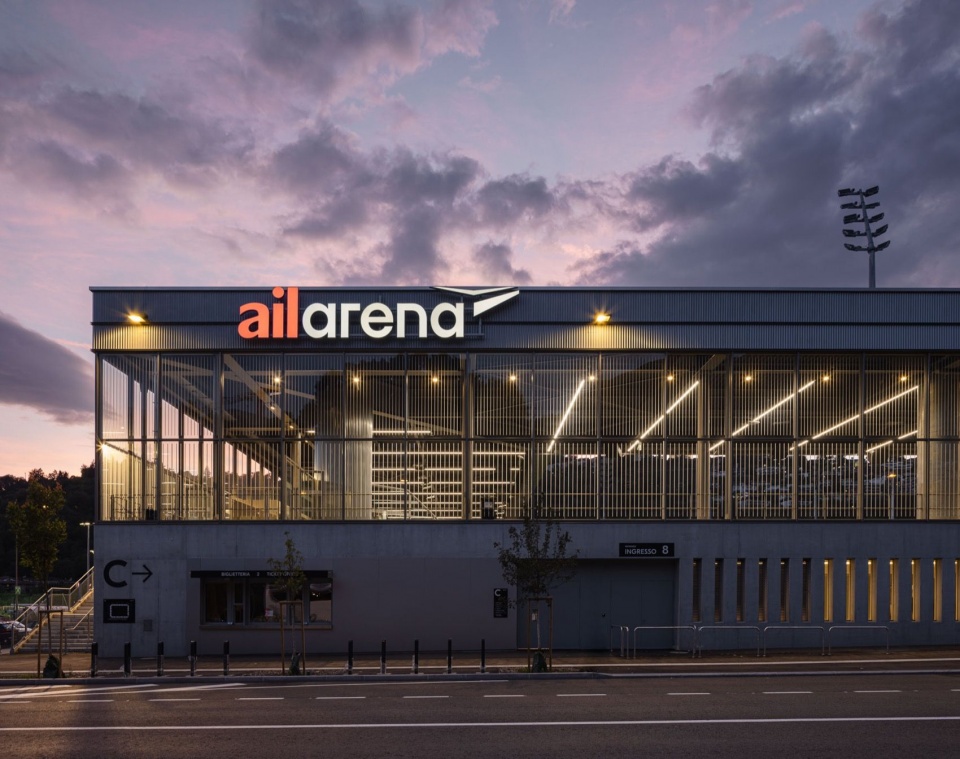
▼夜色中的街道界面,Street frontage at night © Fernando Alda
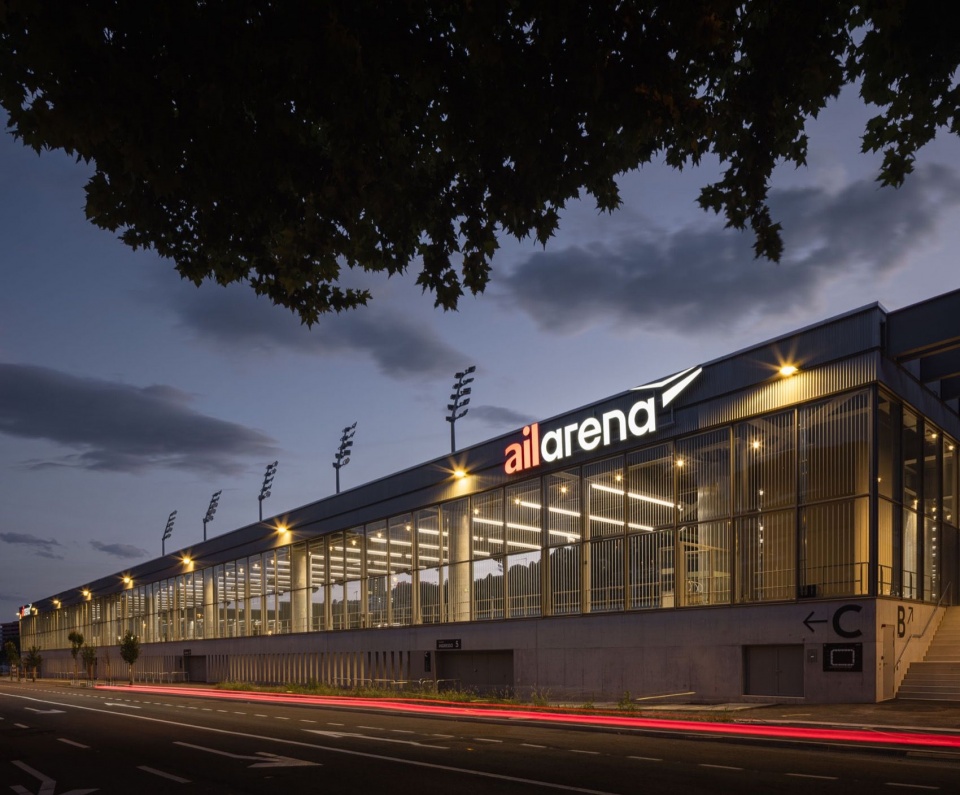
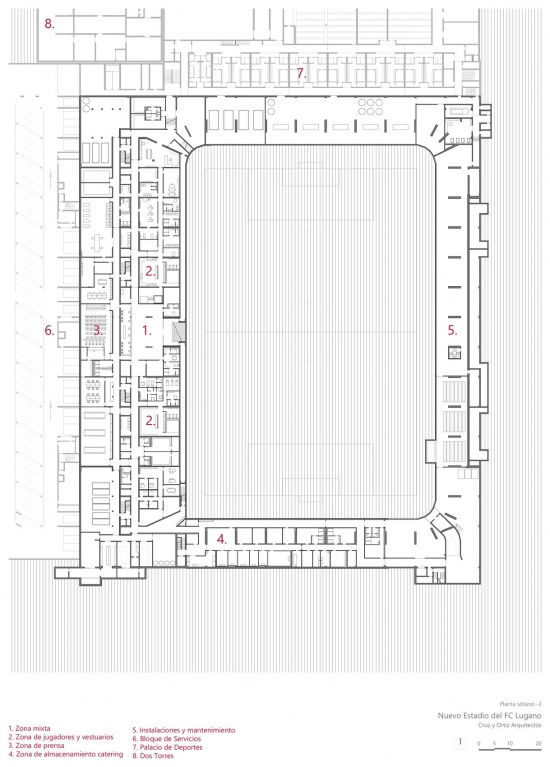
▼暮色中的球场鸟瞰,Aerial view at dusk © Fernando Alda
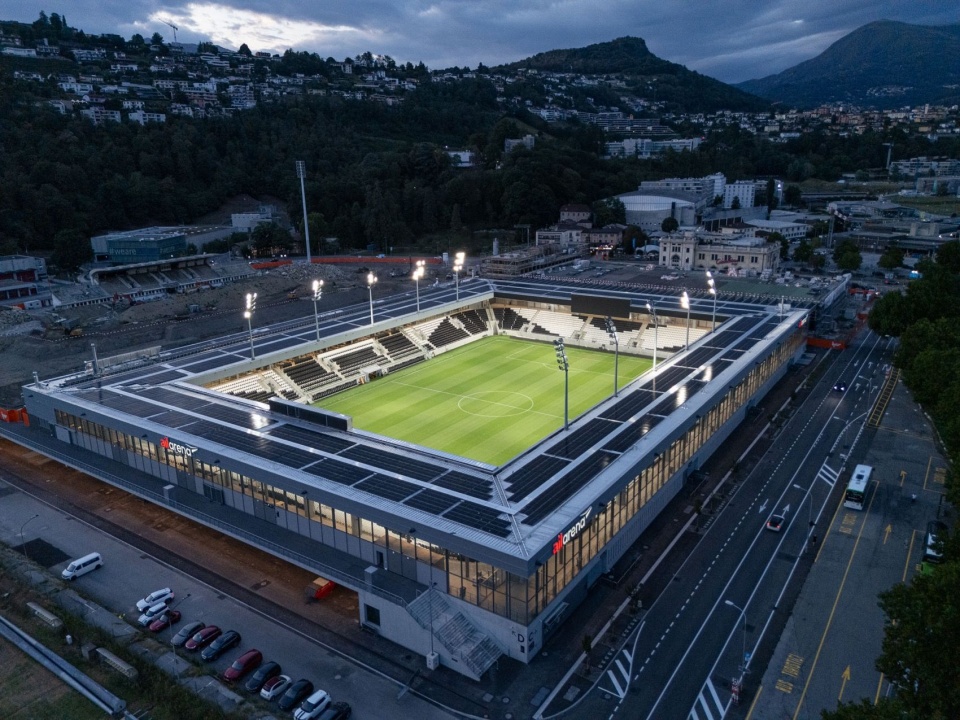
▼夜间照明下的球场,Stadium under night lighting © Fernando Alda
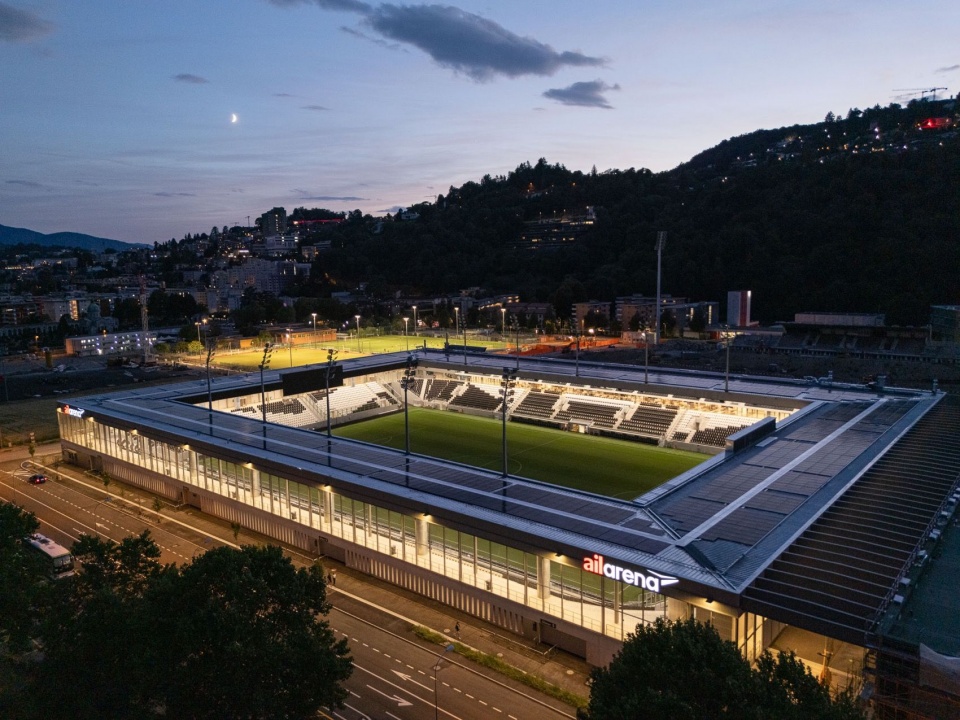
▼区位图,Site location plan © Cruz y Ortiz Arquitectos
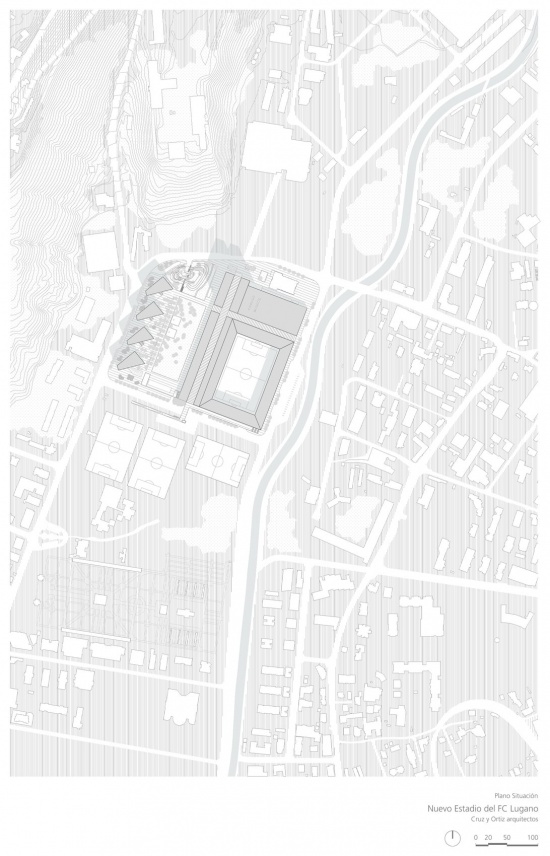
▼地下二层平面图,Basement level -2 plan © Cruz y Ortiz Arquitectos
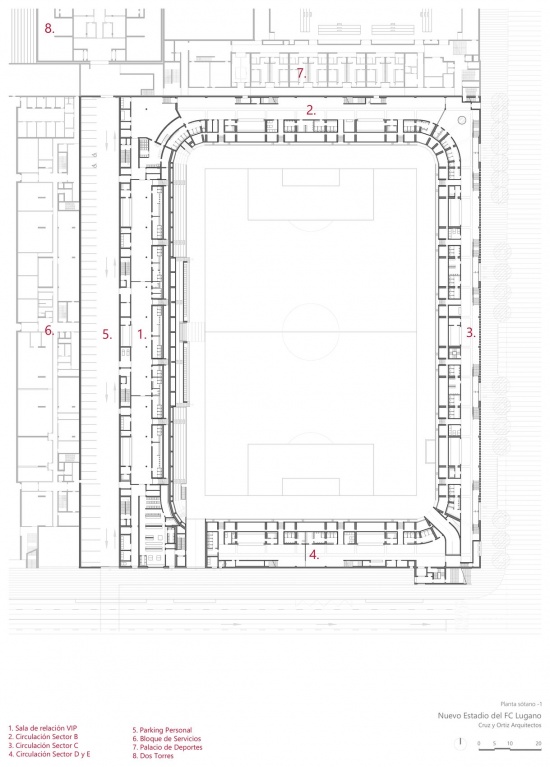
▼地下一层平面图,Basement level -1 plan © Cruz y Ortiz Arquitectos
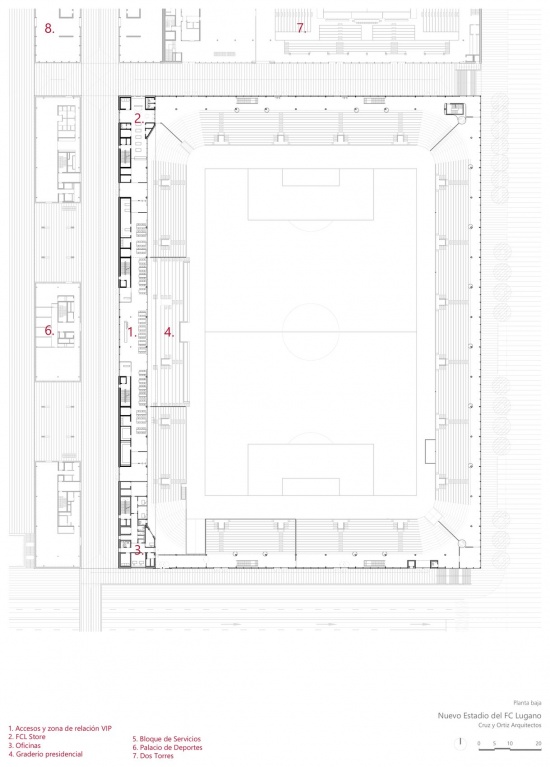
▼地面层平面图,Ground floor plan © Cruz y Ortiz Arquitectos
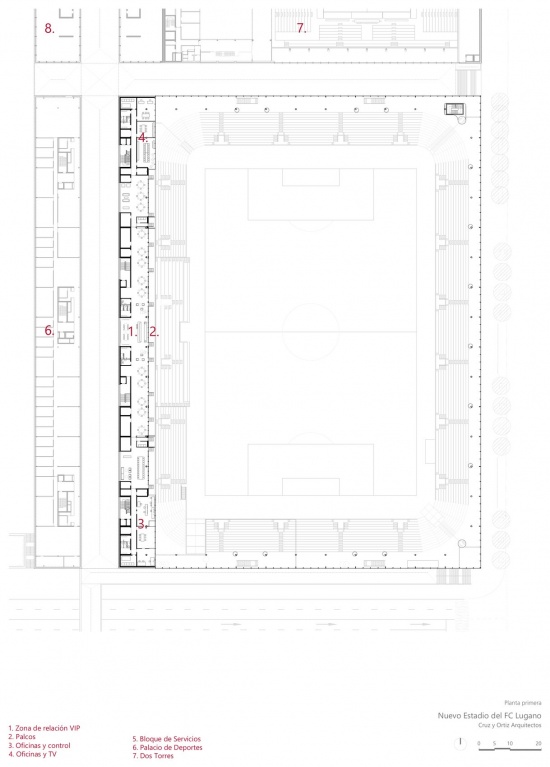
▼地上二层平面图,First floor plan © Cruz y Ortiz Arquitectos
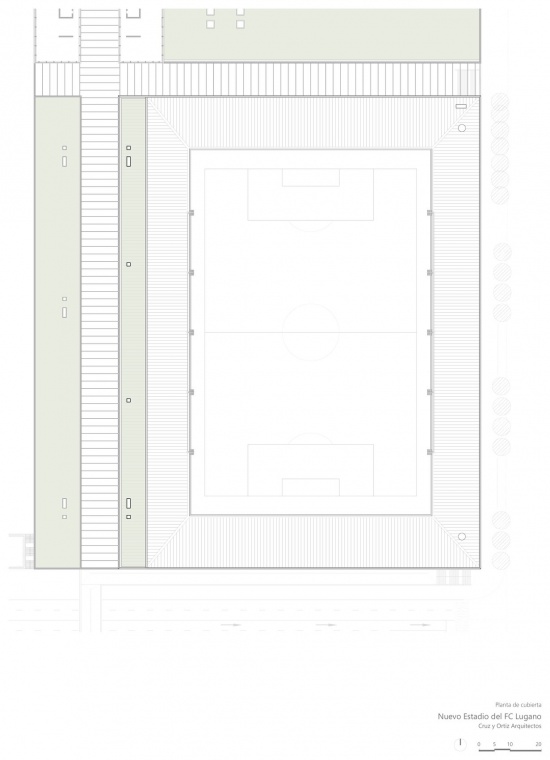
▼屋顶平面图,Roof plan © Cruz y Ortiz Arquitectos
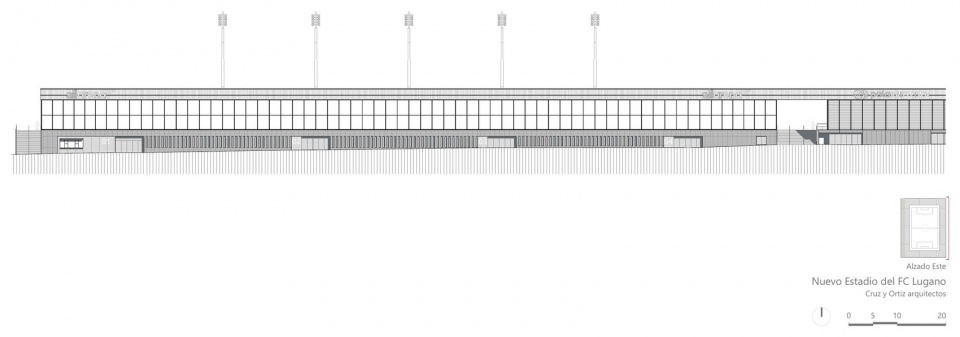
▼东立面图,East elevation © Cruz y Ortiz Arquitectos
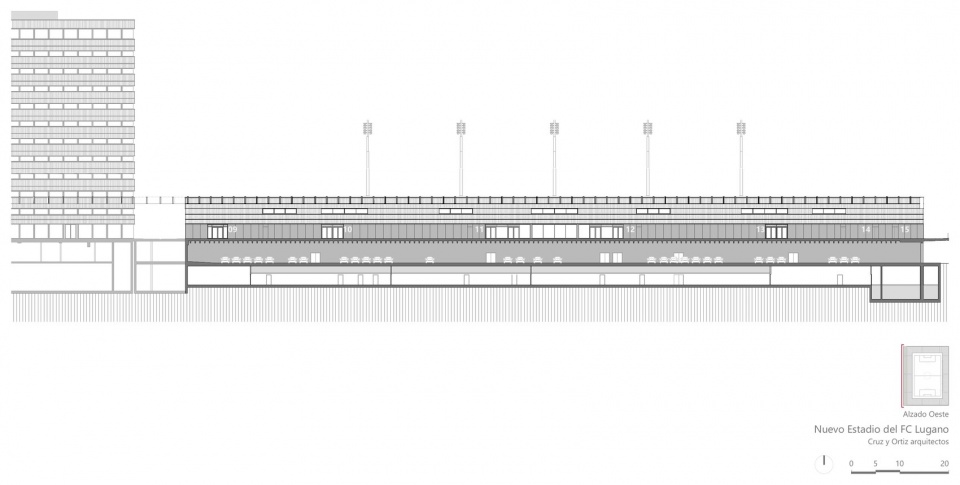
▼西立面图,West elevation © Cruz y Ortiz Arquitectos
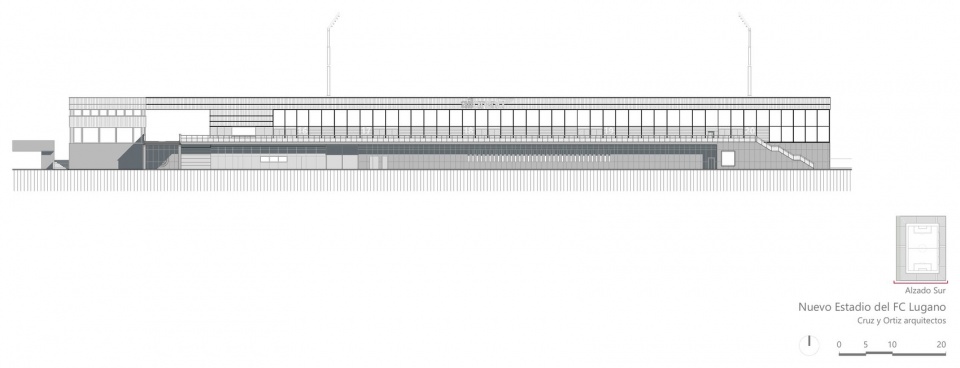
▼南立面图,South elevation © Cruz y Ortiz Arquitectos
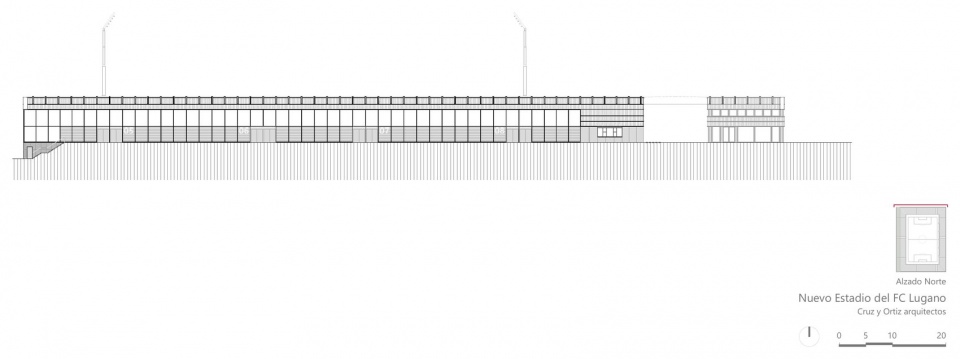
▼北立面图,North elevation © Cruz y Ortiz Arquitectos
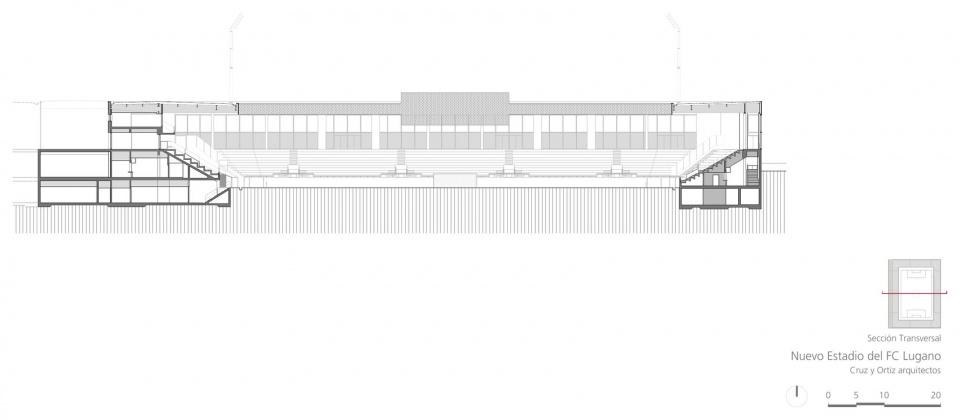
▼横剖面图,Transverse section © Cruz y Ortiz Arquitectos
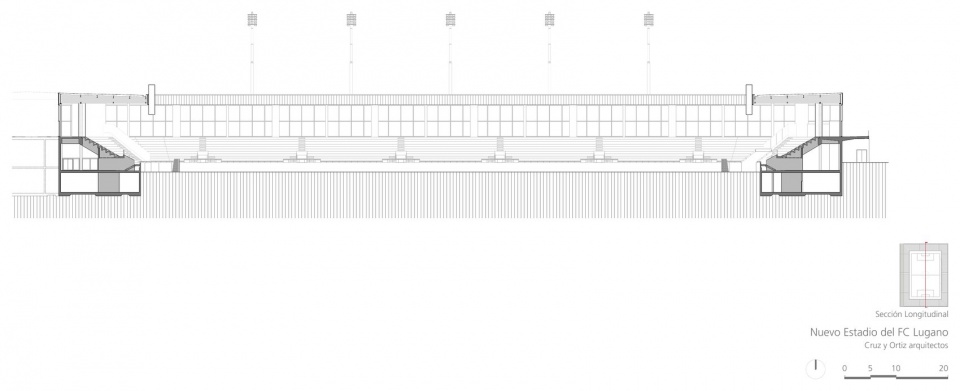
▼纵剖面图,Longitudinal section © Cruz y Ortiz Arquitectos
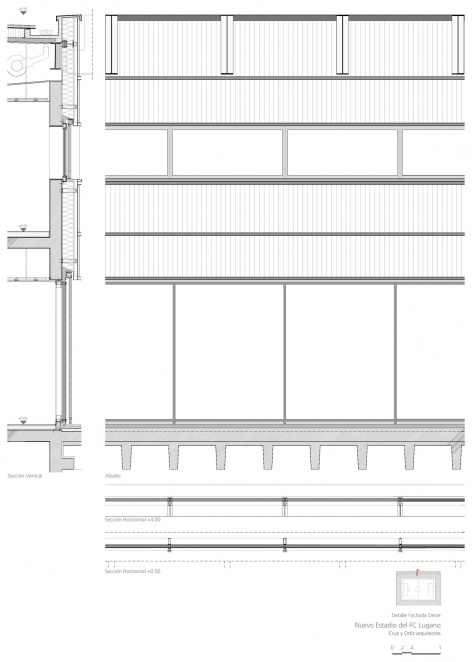
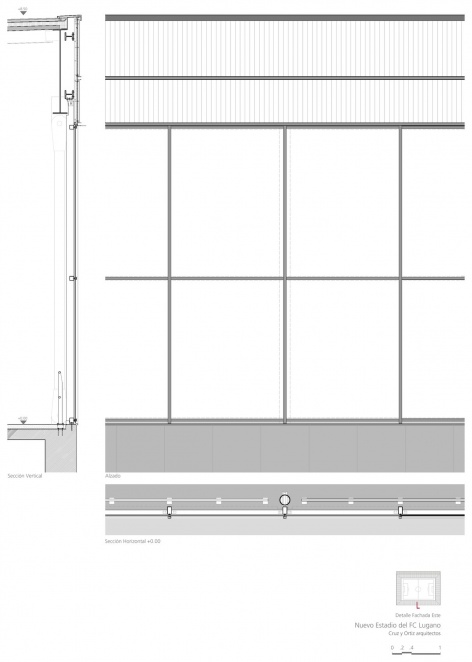
▼立面构造详图,facade detail © Cruz y Ortiz Arquitectos
项目名称: FC Lugano新足球场
地点: Via Giacomo e Filippo Ciani 67,卢加诺,瑞士
地理坐标(原稿): 46°02′29.5″N 8°96′26.6″E
功能: 足球场
业主: Città di Lugano,Via della Posta 8 / Lugano, Switzerland;HRS Real Estate AG,Walzmühlestrasse 48 / Frauenfeld, Switzerland
使用方: Football Club Lugano;Città di Lugano
竞赛年份: 2013
设计与建造: 2019–2026
用地面积及观众容量(信息表原稿): 20.221 m² – 8.300 spectators
主建筑面积(原稿): 46.30 m²
建筑设计: Cruz y Ortiz Arquitectos SLP + Giraudi Radczuweit Architetti Sagl
CyO团队,塞维利亚: Antonio Cruz, Antonio Ortiz; Blanca Sánchez(项目负责人), Javier Monge, Pablo Boza, Sandro Massaro, Sergio Mota, Anabel Baños, Juan C. Luque, Rafael Pérez, Giordano Baly, Federico Curti, Liang Chen, Rocio Peinado, Barbara Santos, Juan C. Mulero
CyO团队,卢加诺: David de Cos(卢加诺负责人), Georgina Cavalli, Davide Locati
GR团队: Sandra Giraudi, Thomas Radczuweit; Massimo Frasson, Ludovico Pevere, Francis Blouin, Carlo Schwitter, Tommaso Facchini, Henrique Meili, Francesca Bigger, Elena Cerbone, Martino Colombo
结构工程: Fürst-Laffranchi Bauingenieure GmbH
机电及设备: VRT SA; Elettroconsulenze Solcà SA
消防顾问: Swiss Safety Center AG
建筑物理: Kopitsis Bauphysik AG
幕墙顾问: Neuschwander + Morf AG
室内设计: CBA Clemens Bachmann Architekten
摄影: Fernando Alda
Project: New FC Lugano Stadium
Location: Via Giacomo e Filippo Ciani 67 / Lugano, Switzerland
Geolocation (as supplied): 46°02′29.5″N 8°96′26.6″E
Program of uses: Football Stadium
Client: Città di Lugano, Via della Posta 8 / Lugano, Switzerland; HRS Real Estate AG, Walzmühlestrasse 48 / Frauenfeld, Switzerland
User: Football Club Lugano; Città di Lugano
Competition: 2013
Project design and construction: 2019–2026
Plot and spectators (project credits as supplied): 20.221 m² – 8.300 spectators
Main Building (as supplied): 46.30 m²
Architects: Cruz y Ortiz Arquitectos SLP + Giraudi Radczuweit Architetti Sagl
Team CyO, Seville: Antonio Cruz, Antonio Ortiz; Blanca Sánchez (Project Director), Javier Monge, Pablo Boza, Sandro Massaro, Sergio Mota, Anabel Baños, Juan C. Luque, Rafael Pérez, Giordano Baly, Federico Curti, Liang Chen, Rocio Peinado, Barbara Santos, Juan C. Mulero
Team CyO, Lugano: David de Cos (Lugano Director), Georgina Cavalli, Davide Locati
Team GR: Sandra Giraudi, Thomas Radczuweit; Massimo Frasson, Ludovico Pevere, Francis Blouin, Carlo Schwitter, Tommaso Facchini, Henrique Meili, Francesca Bigger, Elena Cerbone, Martino Colombo
Structural Engineering: Fürst-Laffranchi Bauingenieure GmbH
MEP / Facilities: VRT SA; Elettroconsulenze Solcà SA
Fire Safety Expert: Swiss Safety Center AG
Building Physics: Kopitsis Bauphysik AG
Façade Consultant: Neuschwander + Morf AG
Interior Design: CBA Clemens Bachmann Architekten
Photography: Fernando Alda
网站 / Website: www.cruzyortiz.com
邮箱 / Email: jcarlosmulero@cruzyortiz.com
More: Cruz y Ortiz Architects + Giraudi Radczuweit Architetti。更多关于: Cruz y Ortiz Architects on gooood, Giraudi Radczuweit Architetti on gooood









外面灰扑扑的,里面别有洞天
板正