感谢 天仝建筑 予gooood分享以下内容。
Appreciations towards TEKTONN ARCHITECTS for providing the following description:

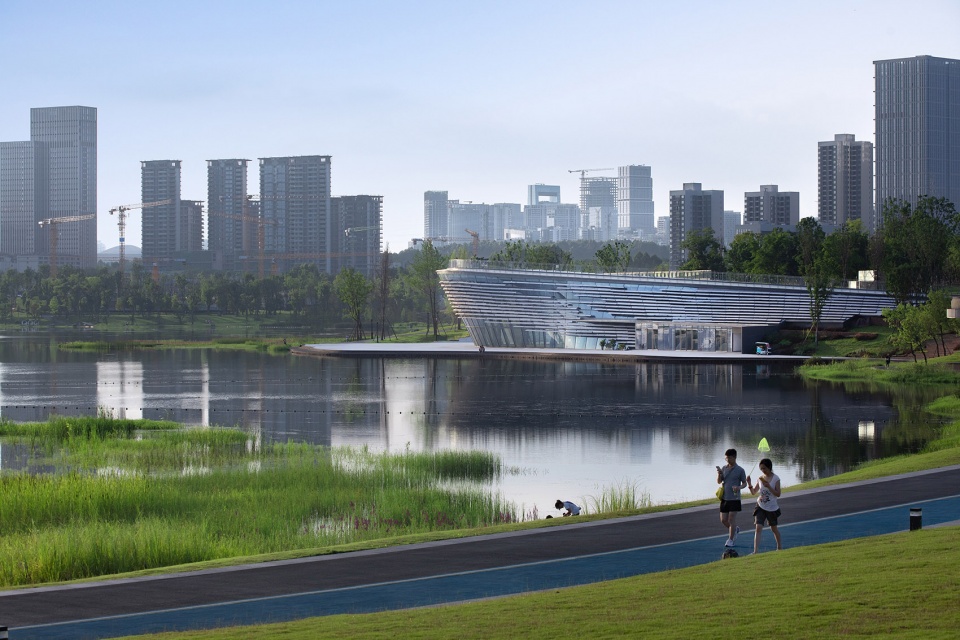
位于天府新区核心区域,兴隆湖畔的路演中心承载着新区文化艺术和科技创新高地的窗口作用,也因为其紧邻湖面、超远视距的城市标志性,对设计系统性地思考空间、形态和与场地周边关系提出更高诉求。
Located in the heart of TFNA, the Roadshow Centre on the shores of Xinglong Lake serves as a window to the TFNA’s cultural, artistic and technological innovation heights, and because of its proximity to the lake and its long-range urban iconic character, the design demands a more systematic thinking of spaces, morphologies and relationship to the environment.
▼项目概览,Overall view © 存在建筑摄影
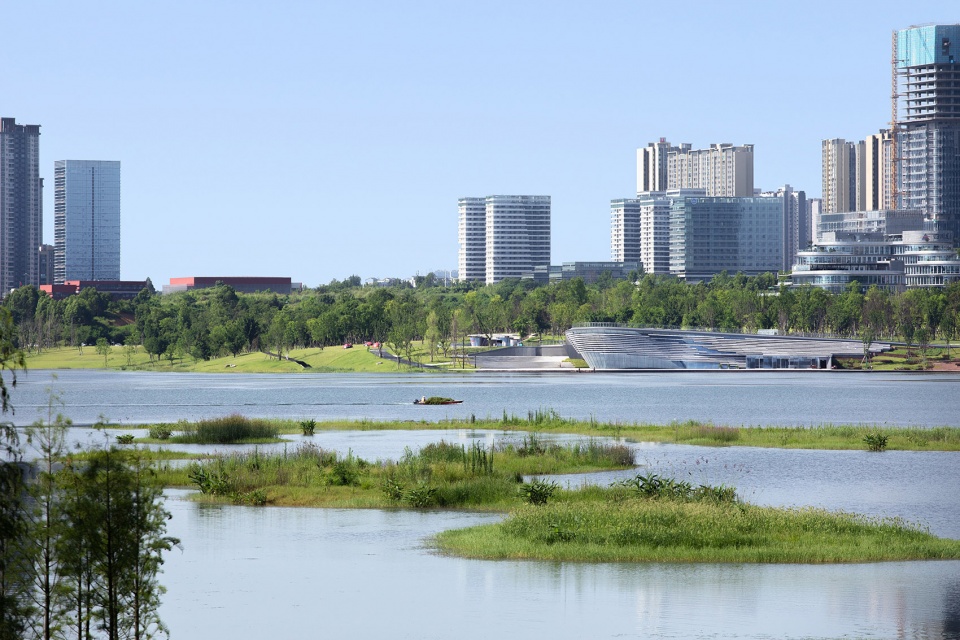
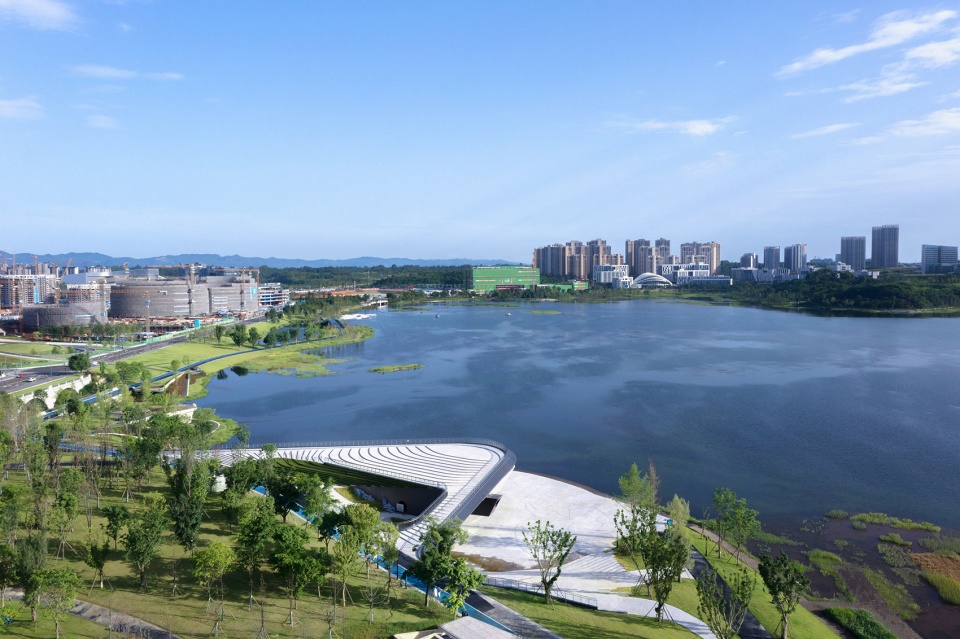
▼俯瞰,Aerial view © 存在建筑摄影
© 毫厘摄影工作室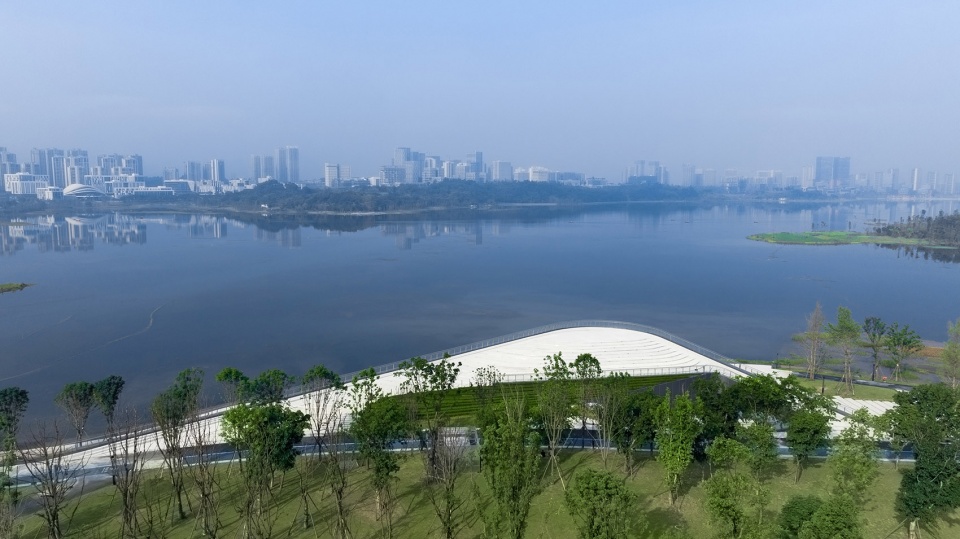
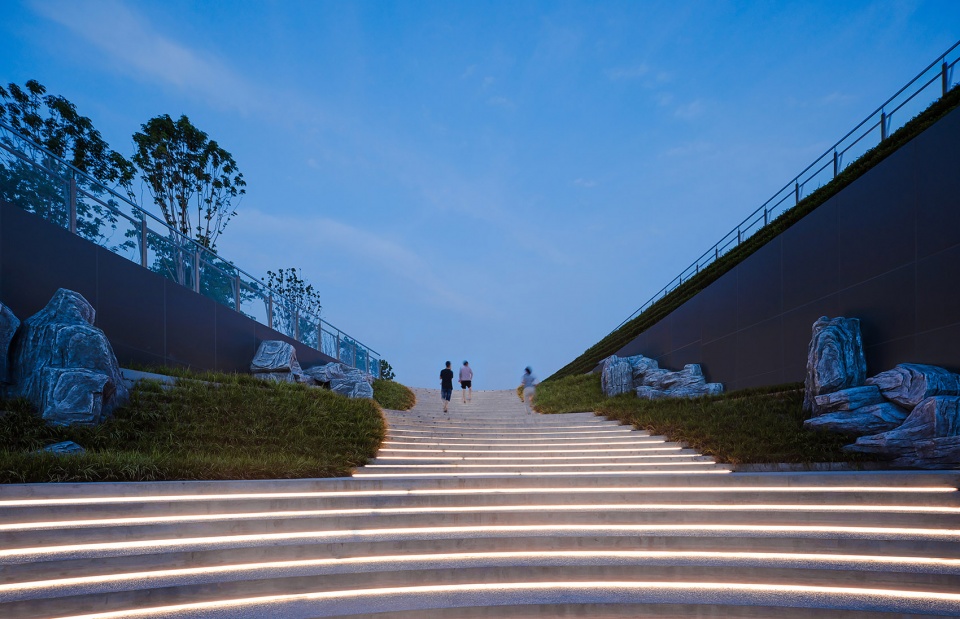
路演中心的设计融于湖畔公园,在毗邻城市一侧采用谦虚、承托的姿态,为游人提供登高远眺的空间;面向湖面一侧则盘旋形成多样且宜人滨水空间。建筑以简单的形体,粗犷的材质感,远远望去,仿佛湖中巨兽忽然跃出水面的瞬间凝结,以独特的寓意和表达融入环境。
▼总平面图,Site plan ©天仝建筑
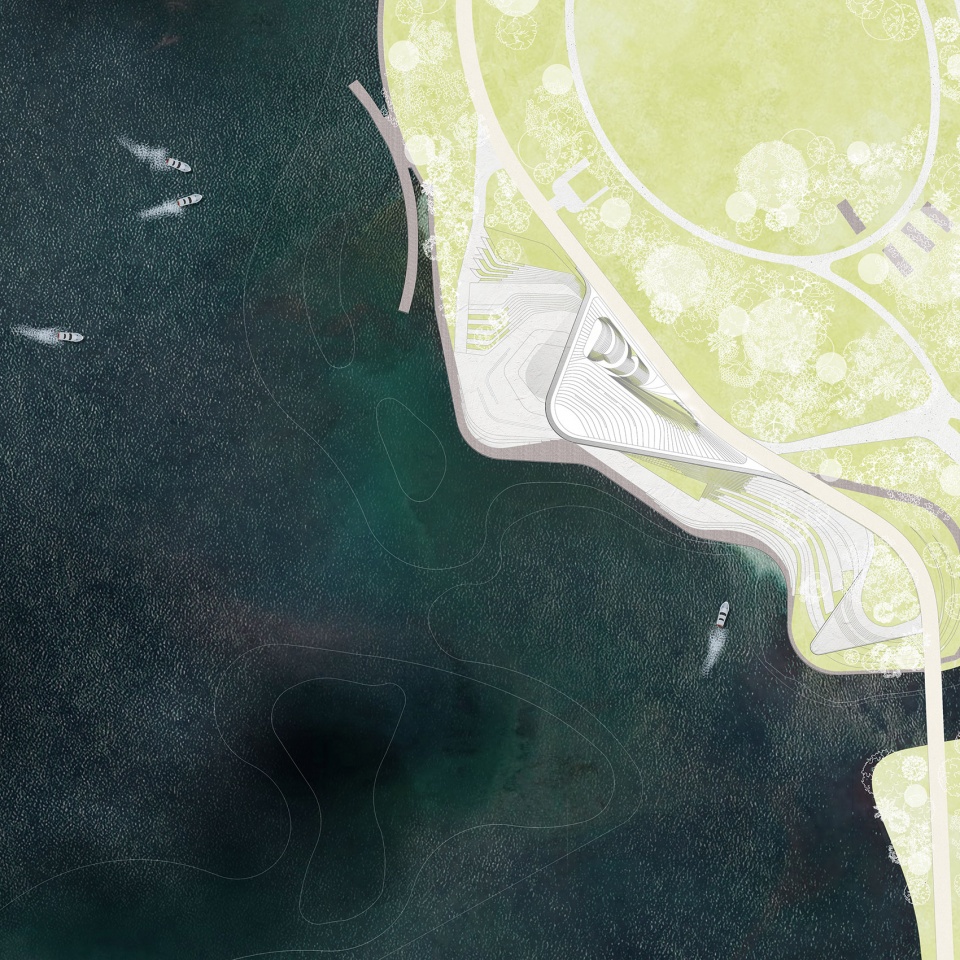
The design tries to integrate into the lakeside park, adopting a modest, supportive stance on the side adjacent to the city, providing a belvedere for visitors to climb up, while the side facing the lake hovers to form a diverse and pleasant waterfront space. The simple form of the building, with its rough sense of materiality, is seen from afar as if a beast in the lake suddenly leapt out of the water, frozen in a moment of unique symbolism and expression into the environment.
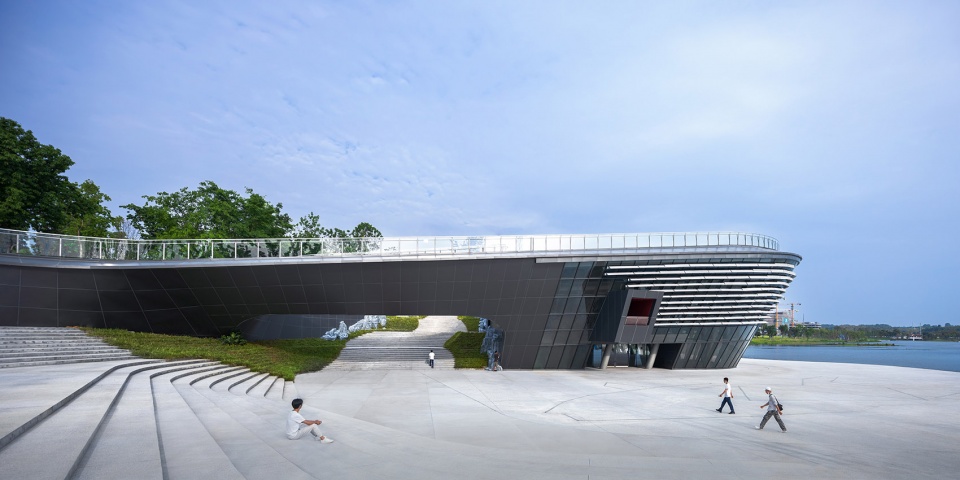
▼建筑外观,Exterior view © 毫厘摄影工作室
▼屋顶坡面,The ramped roof © 存在建筑摄影
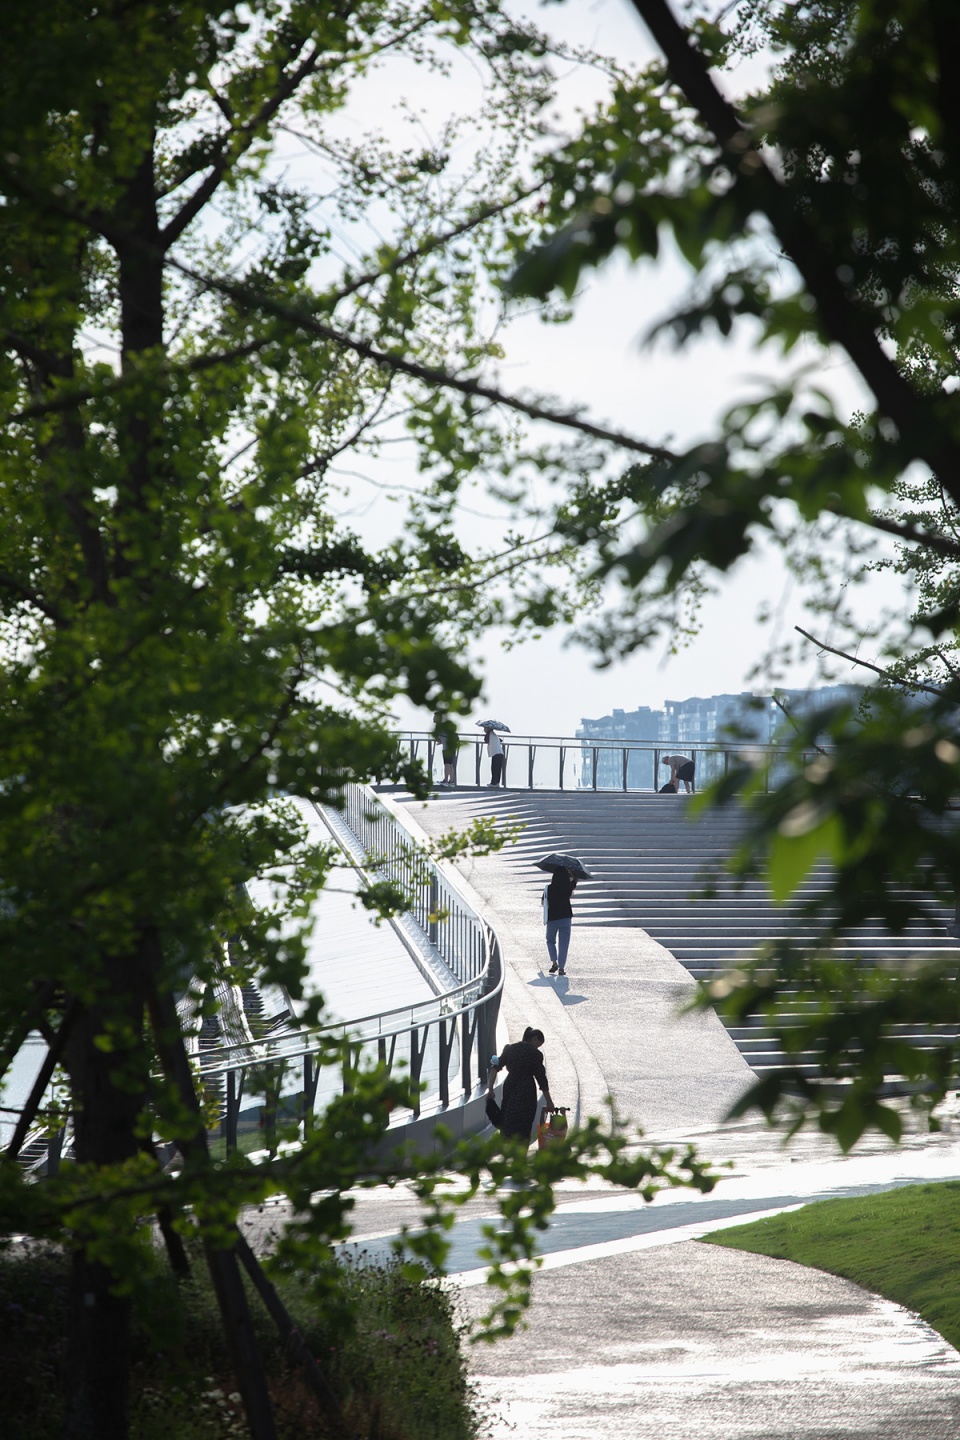
▼屋顶远观,Rooftop distant view © 存在建筑摄影
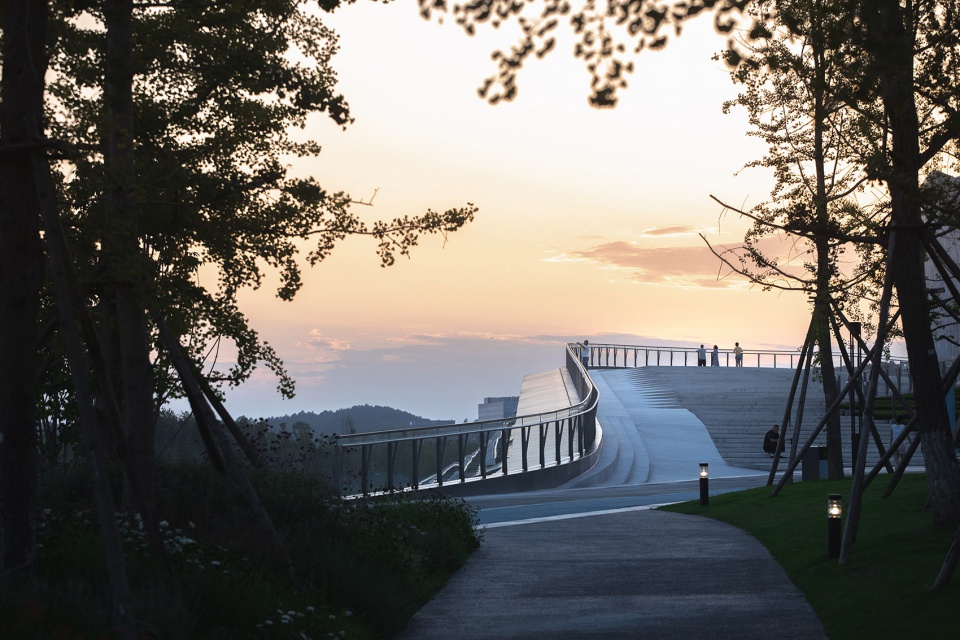
▼屋顶鸟瞰,Rooftop view © 存在建筑摄影
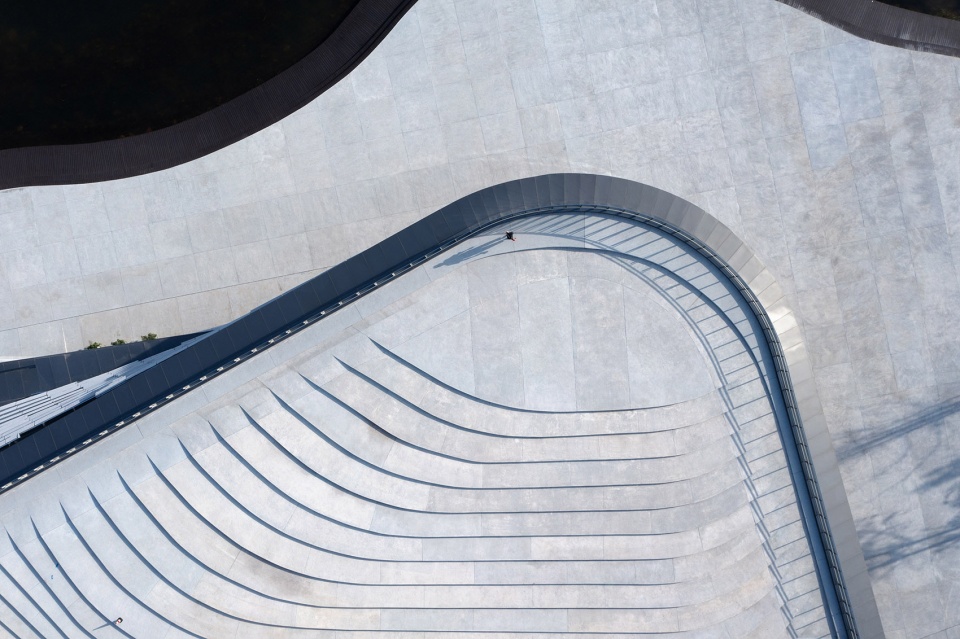
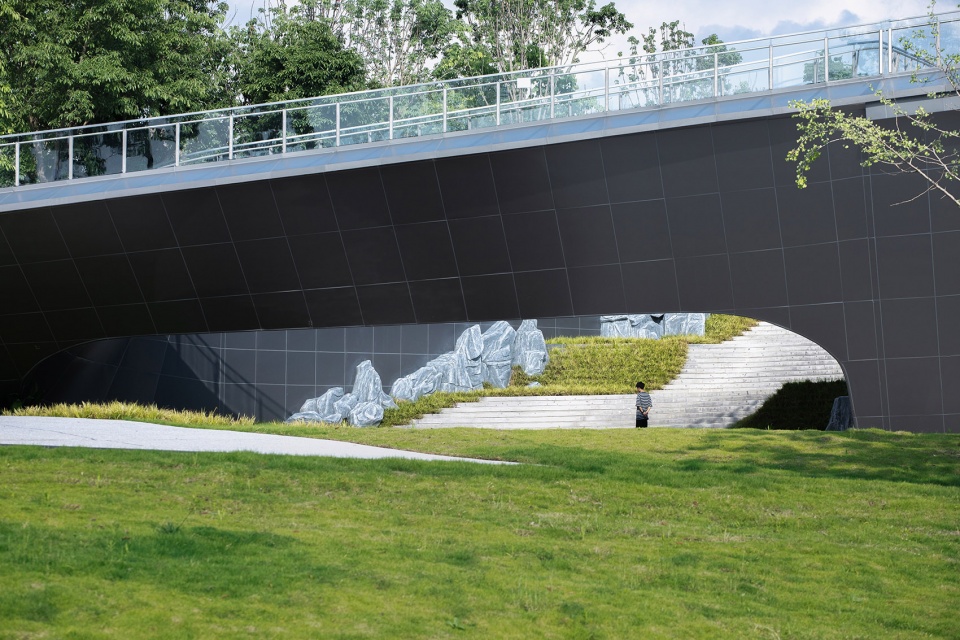
▼庭院景观,Landscaped courtyard © 存在建筑摄影
© 毫厘摄影工作室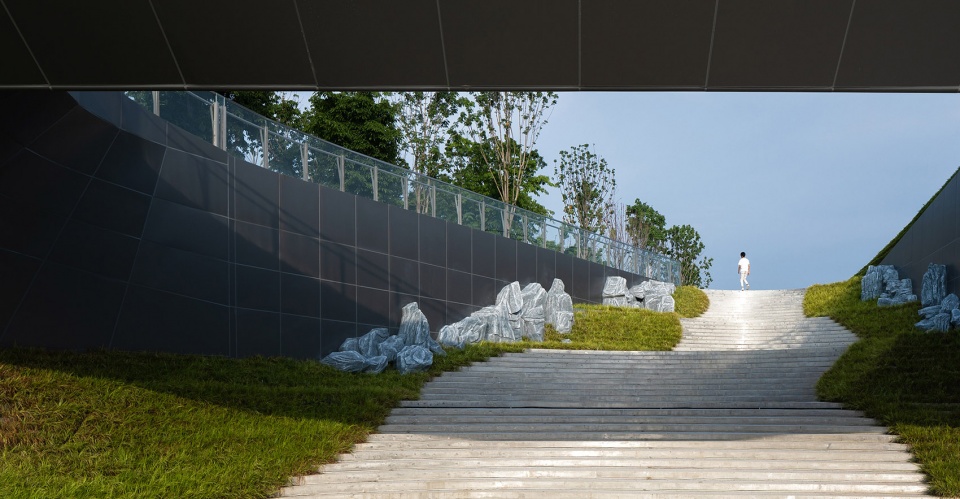
建筑立面模仿湖畔原生粗糙的岩石,以波浪格栅的形式在建筑外侧形成半透的遮挡。格栅的存在既减少白天阳光的直射,又在夜间形成丰富变化的建筑表情。
The façade forms a wave grille on the outside of the building, with the same texture of the local rough stone. This semi-transparent screen both reduces direct sunlight during the day and creates a changing architectural expression at night.
▼外立面夜景,Facade view by night © 毫厘摄影工作室
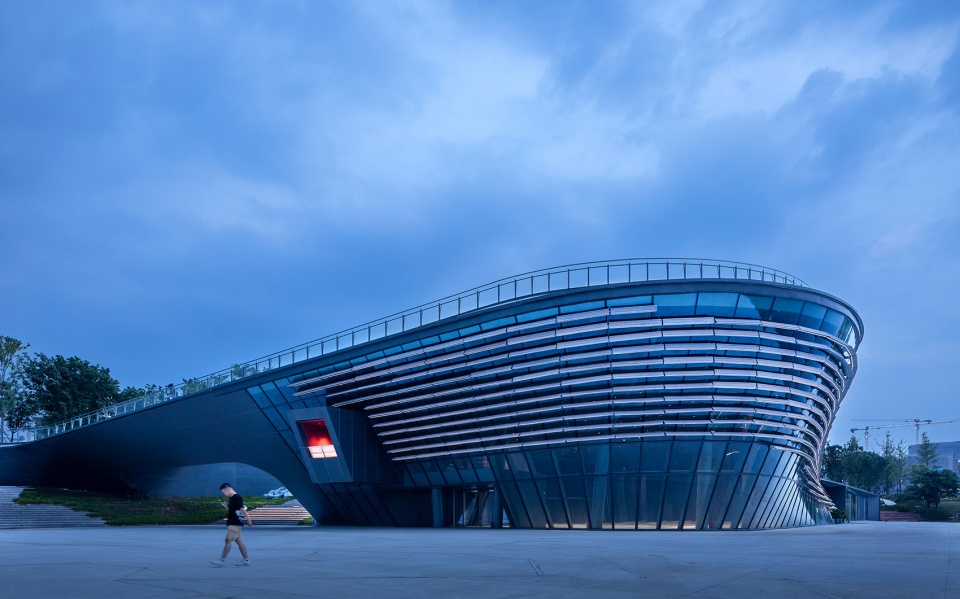
▼建筑近景,Close-up view © 毫厘摄影工作室
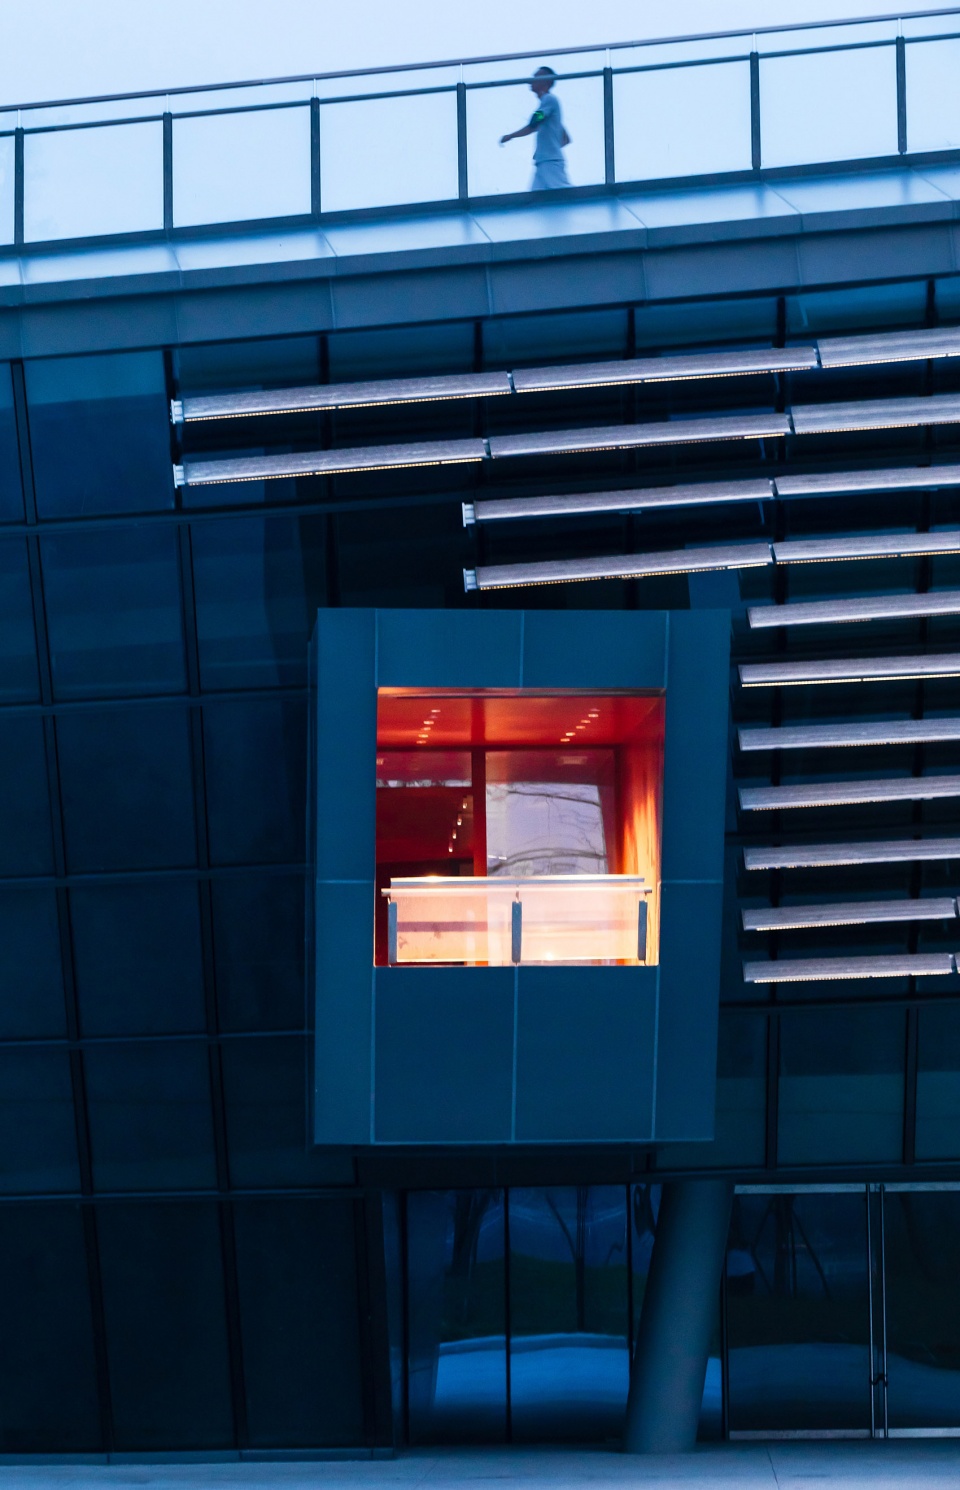
▼从广场望向建筑,View from the plaza © 存在建筑摄影
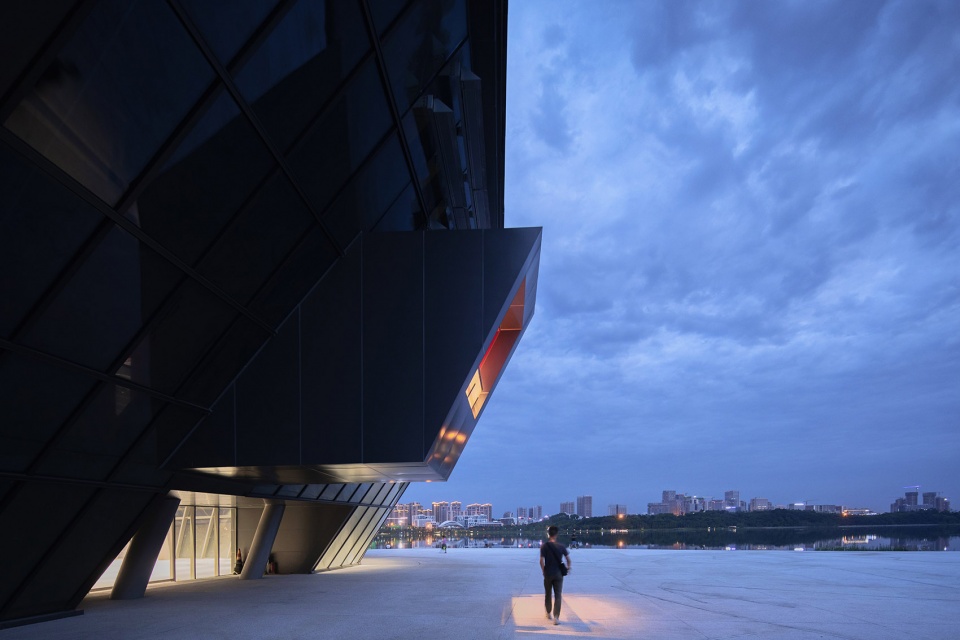
▼人与建筑的尺度,The scale between human and architecture © 毫厘摄影工作室
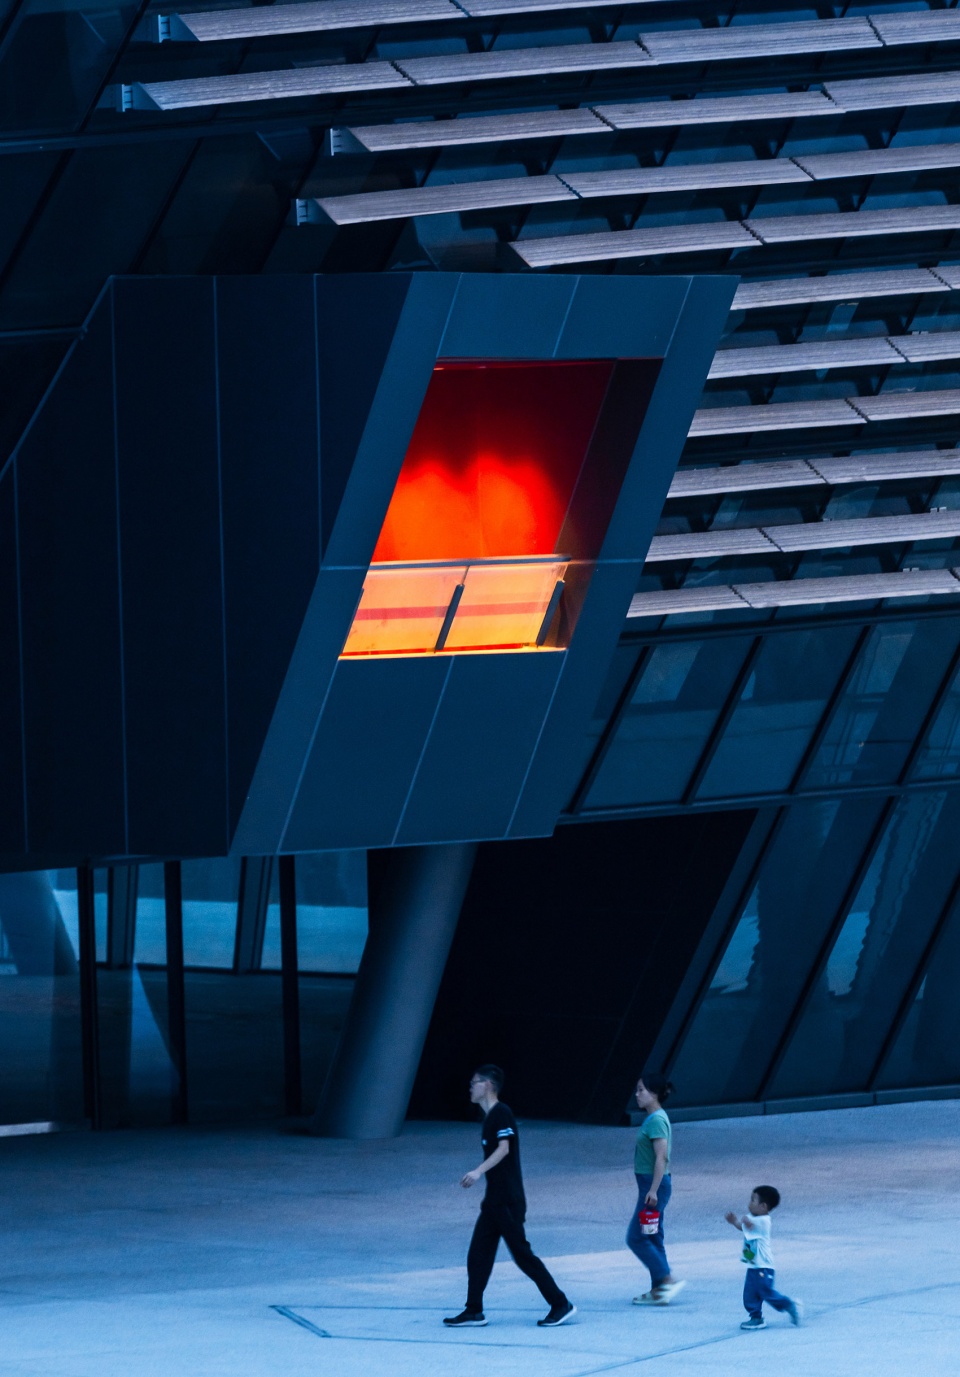
▼立面,Facade © 存在建筑摄影
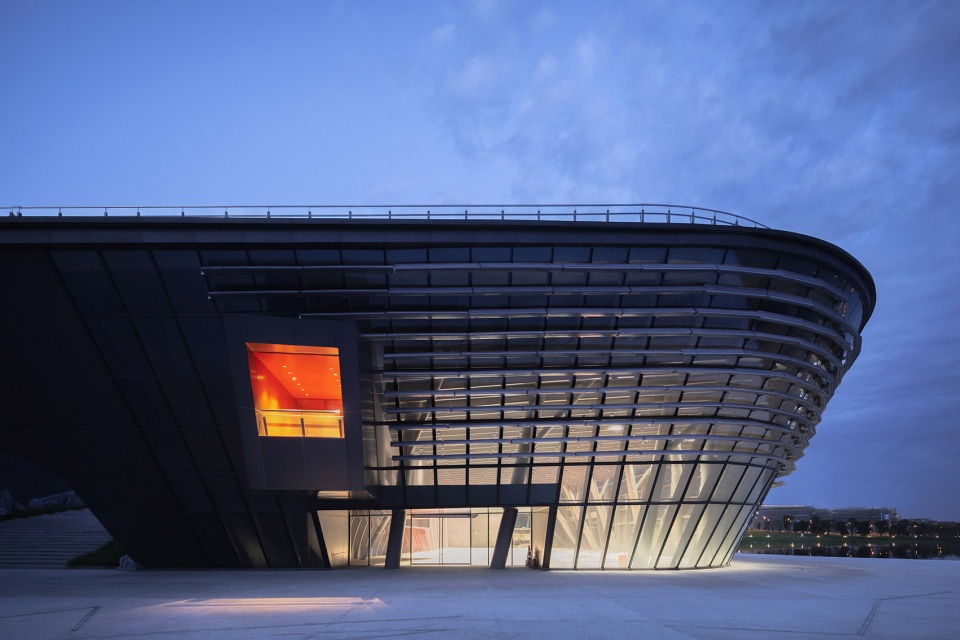
▼立面剖透视,Sectional perspective ©天仝建筑
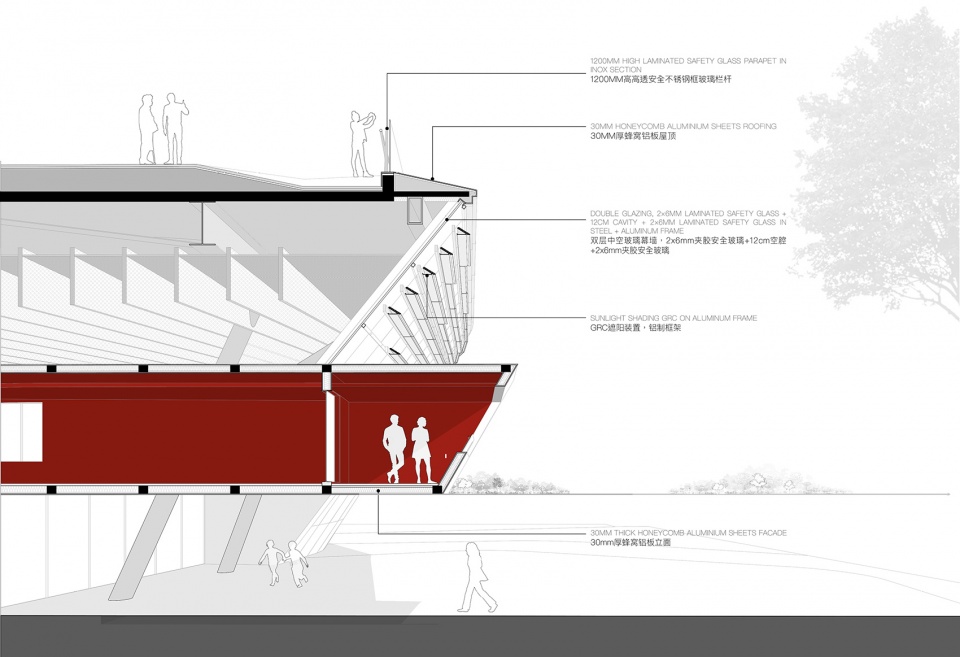
▼立面细节,Facade detailed view © 毫厘摄影工作室
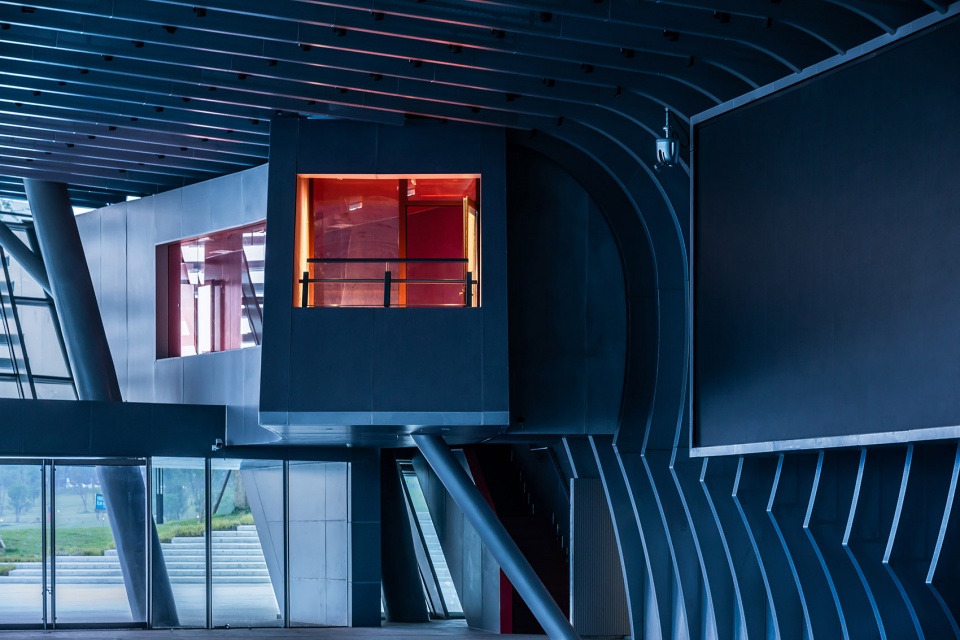
©存在建筑摄影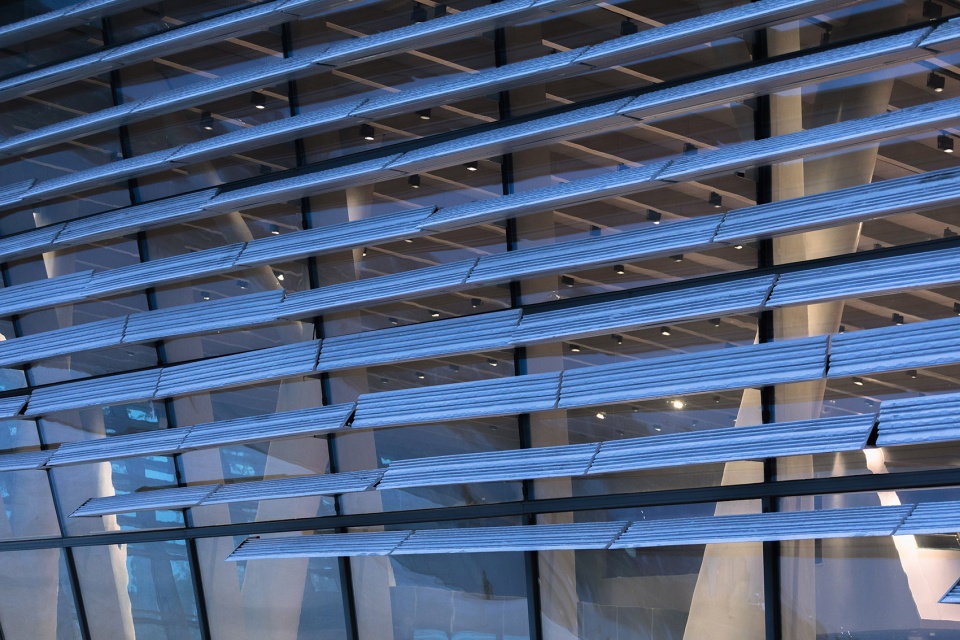
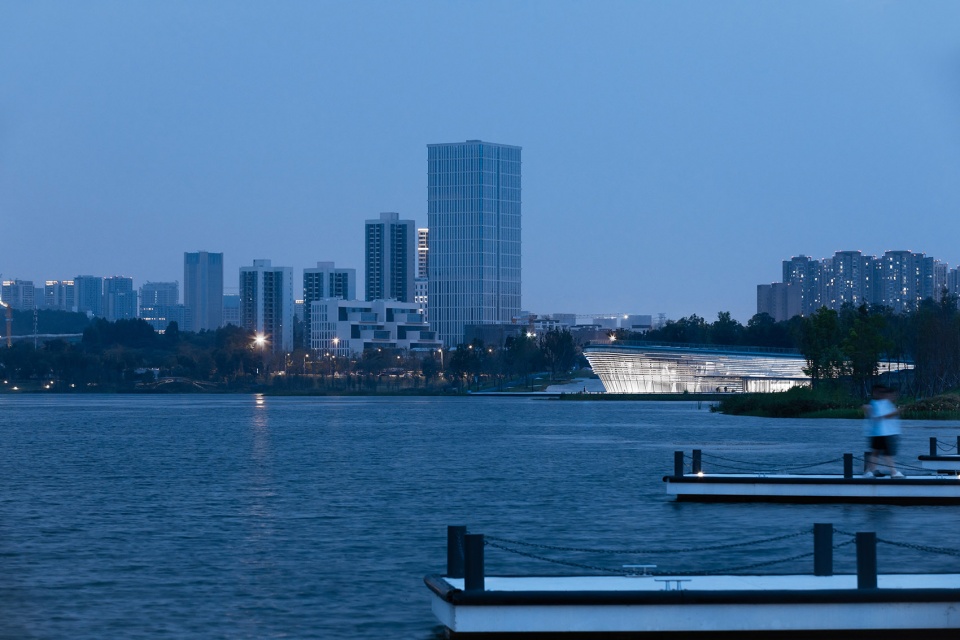
▼湖畔远观,Distant view from the waterfront © 存在建筑摄影
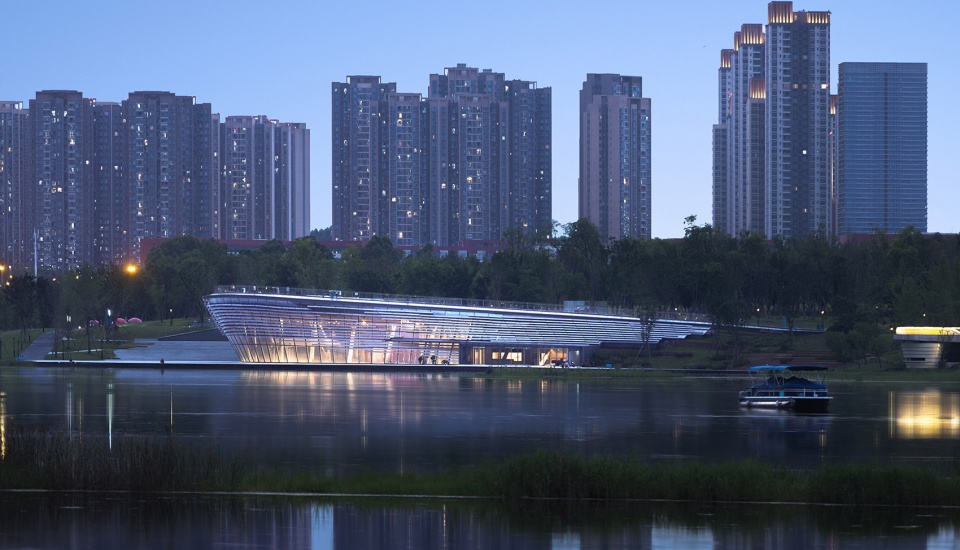
立面的通透性形成外部空间和内部空间的延续性。结构、吊顶的形式和变化的光影形成渐变的序列感和面对湖面的强烈方向感。而湖畔深达2公里的景深则成为内部空间的城市级背景。赋予这个直接临水的无柱大空间独特的空间特质,也为市民提供别样的滨水生活体验。
▼示意图:分时使用,Diagram ©天仝建筑
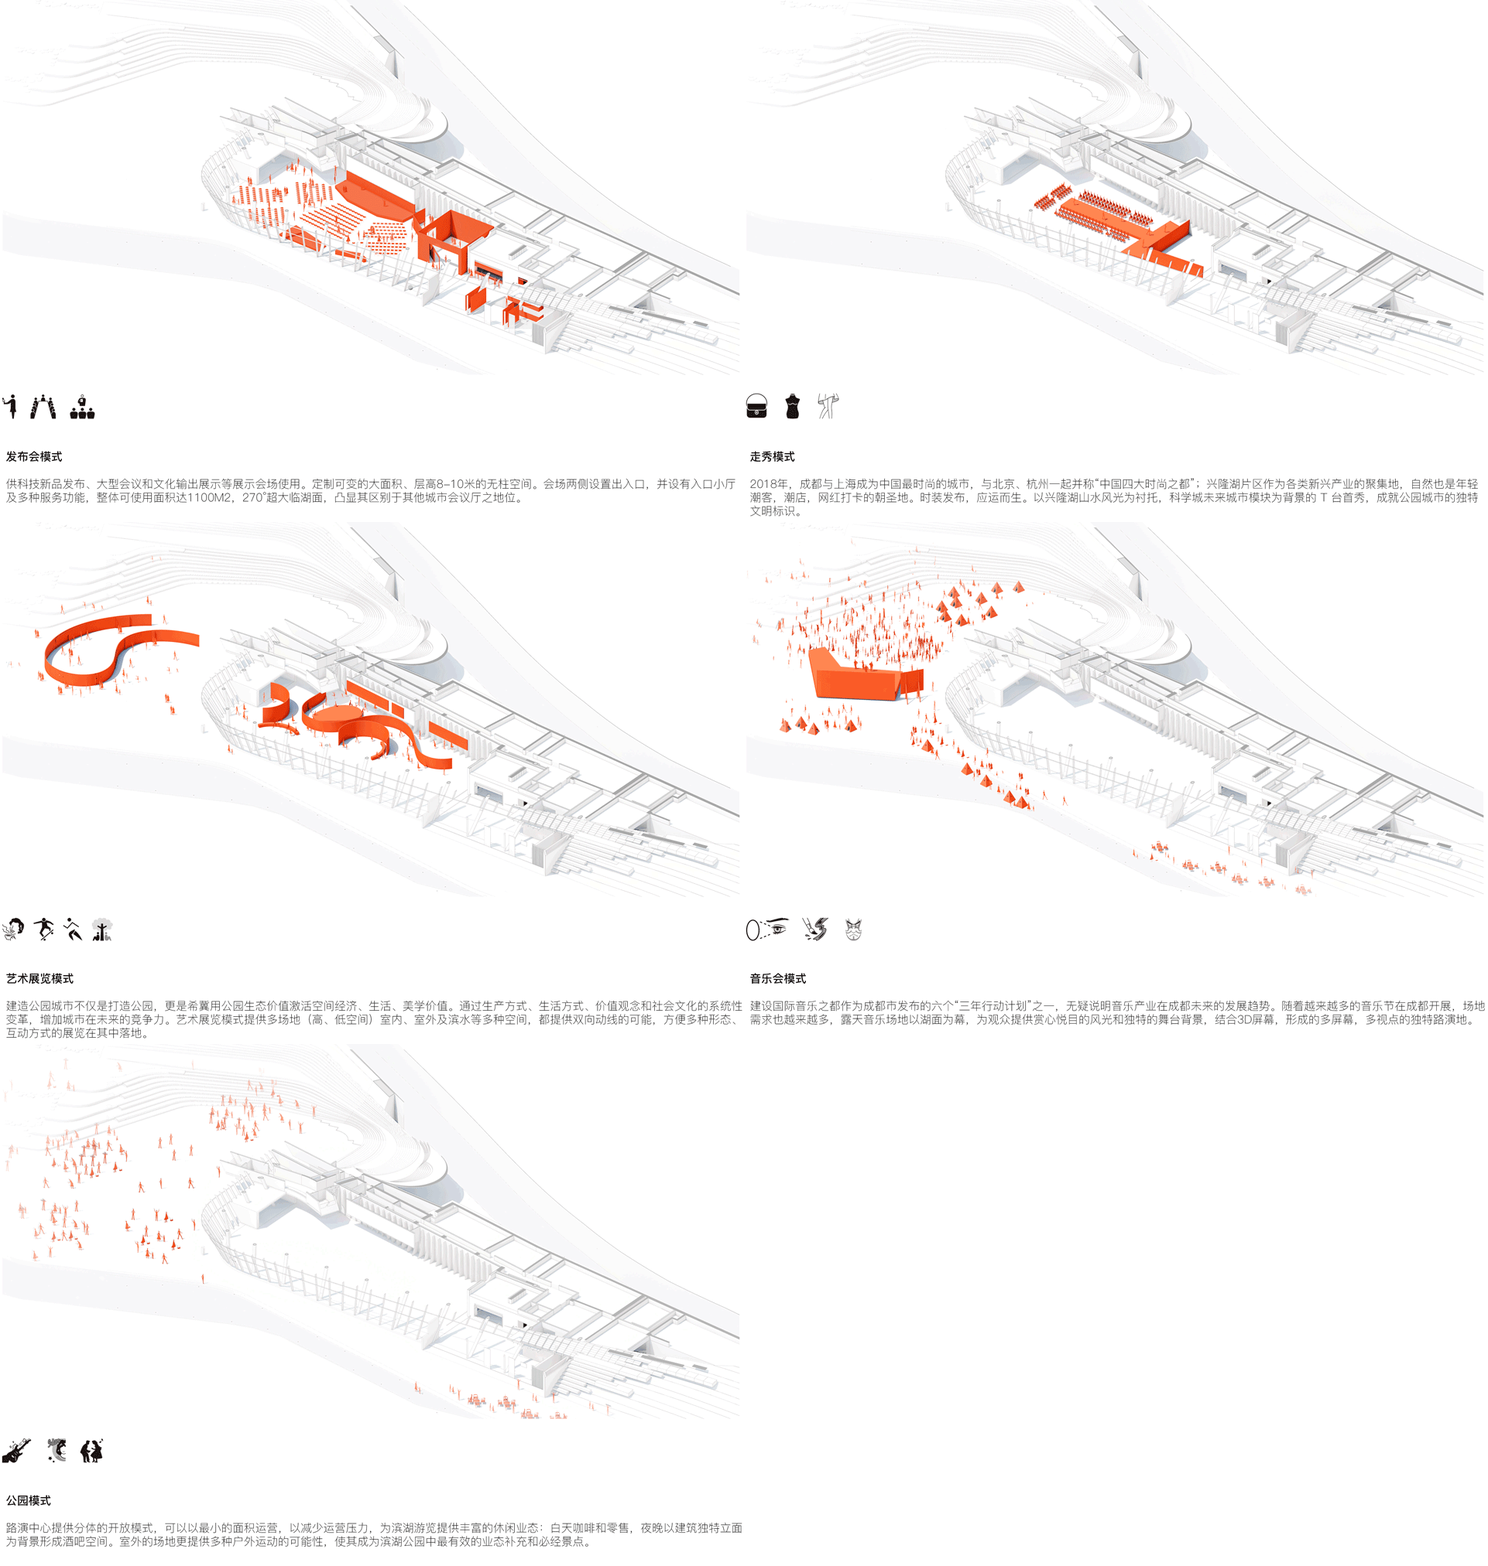
This permeability of façade creates a continuation between the external and internal spaces: the structure, the form of the ceiling and the changing lights and the shades create a sense of gradual sequence and a strong sense of direction facing the lake. The landscape toward the lake, with a distance of 2km, acts as an urban backdrop to the interior spaces. It gives a unique spatial quality to this large, column-free space directly on the water and provides the public with a different experience of waterfront living.
▼滨水环境,Waterfront © 存在建筑摄影
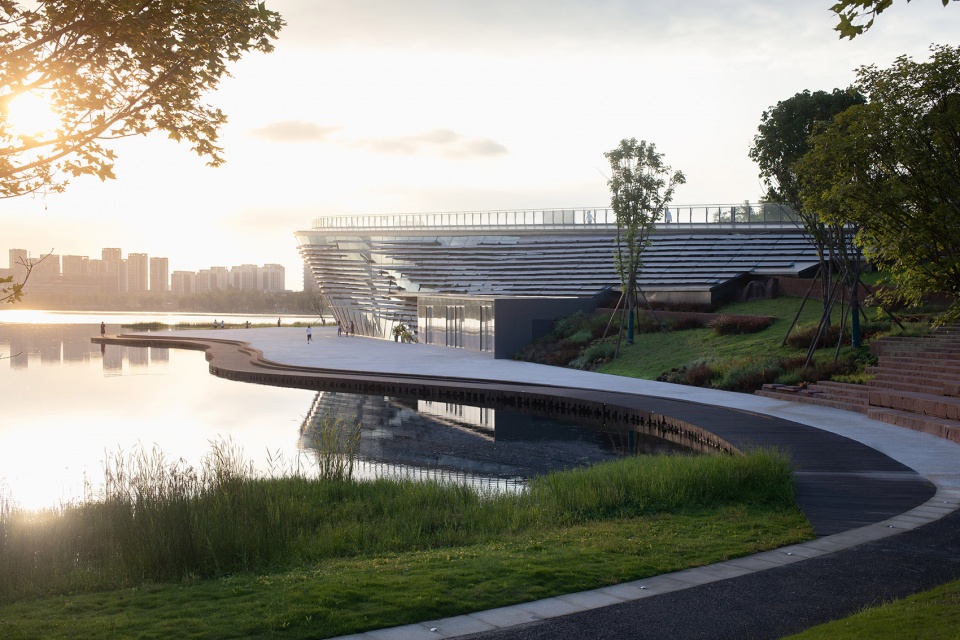
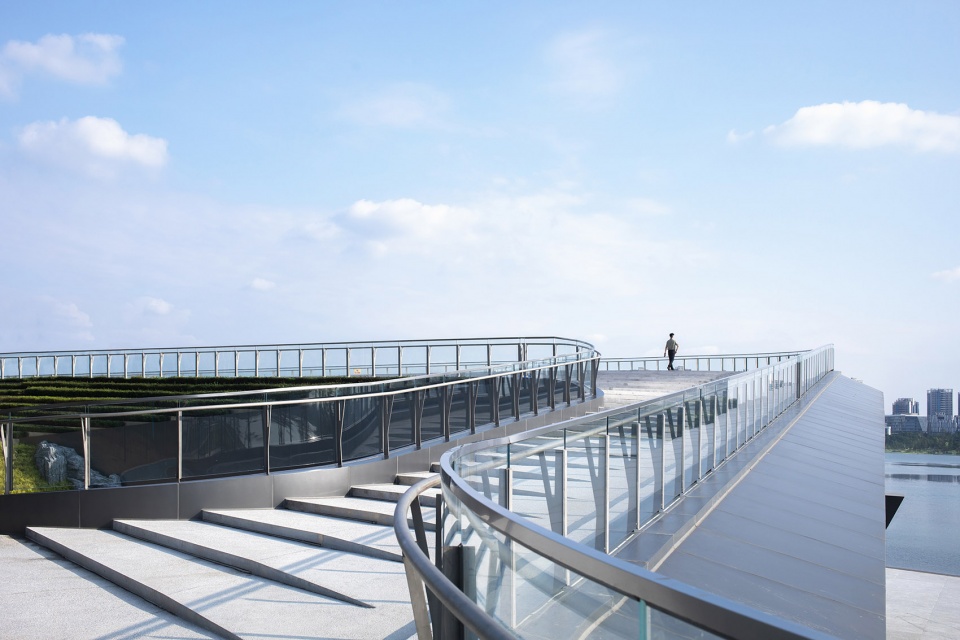
▼登高远眺,Overlook to the lake © 存在建筑摄影
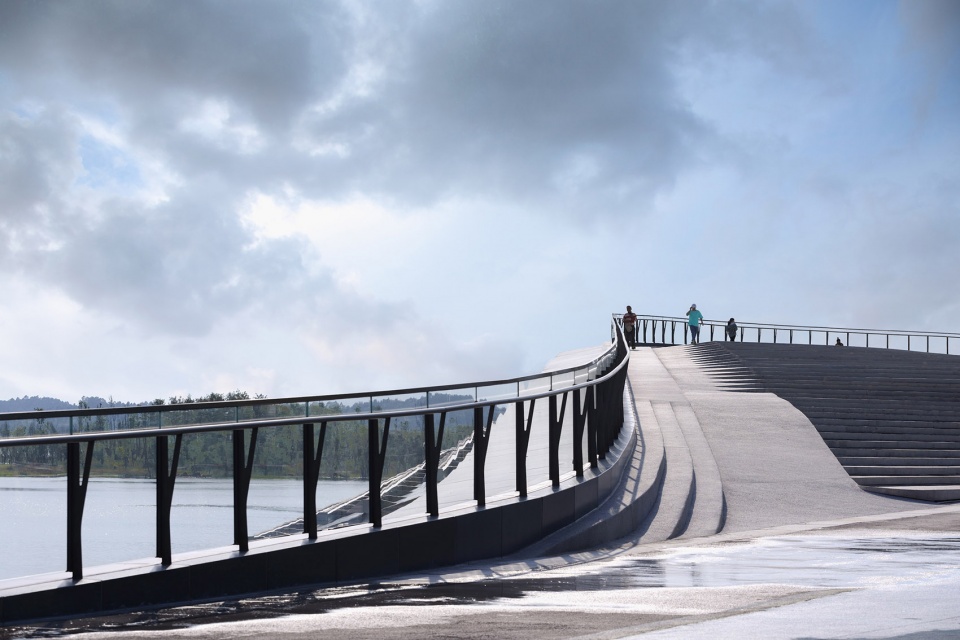
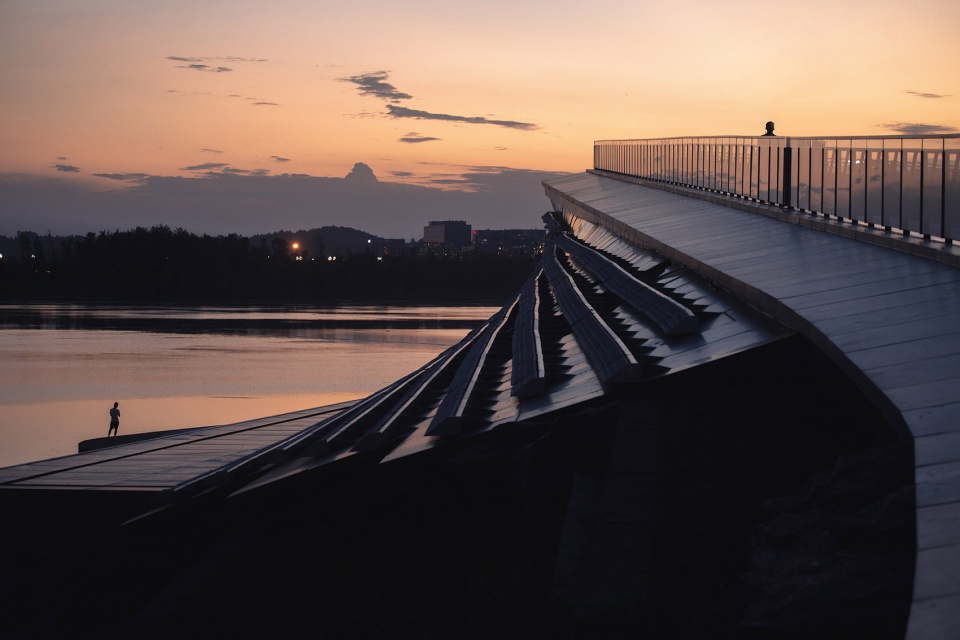
▼黄昏视角,Dusk view © 存在建筑摄影
© 毫厘摄影工作室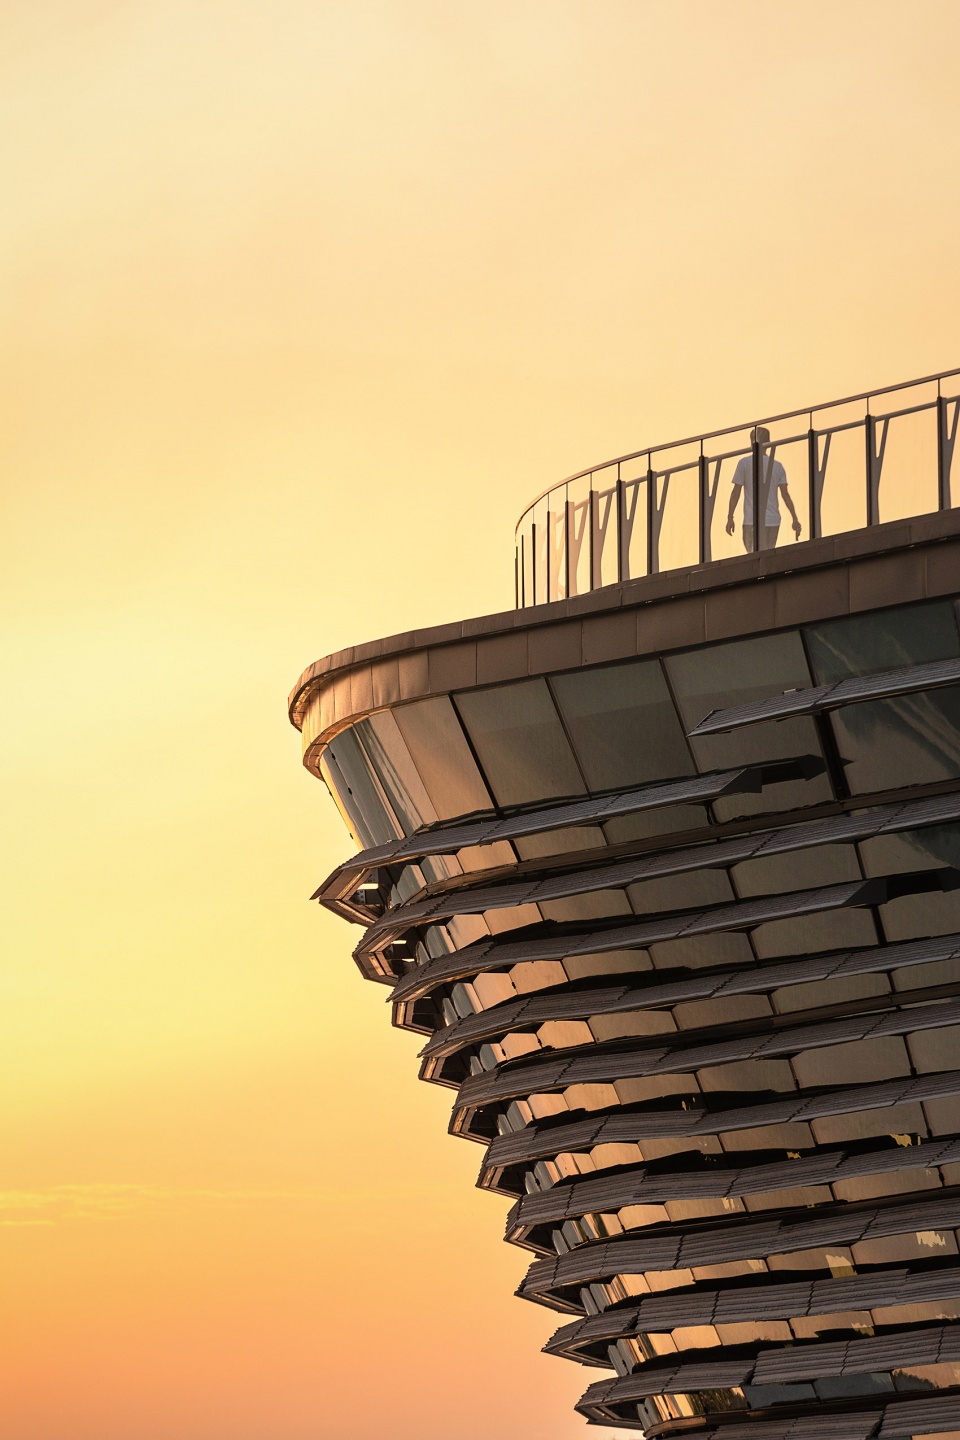
▼夜间视角,Night view © 毫厘摄影工作室
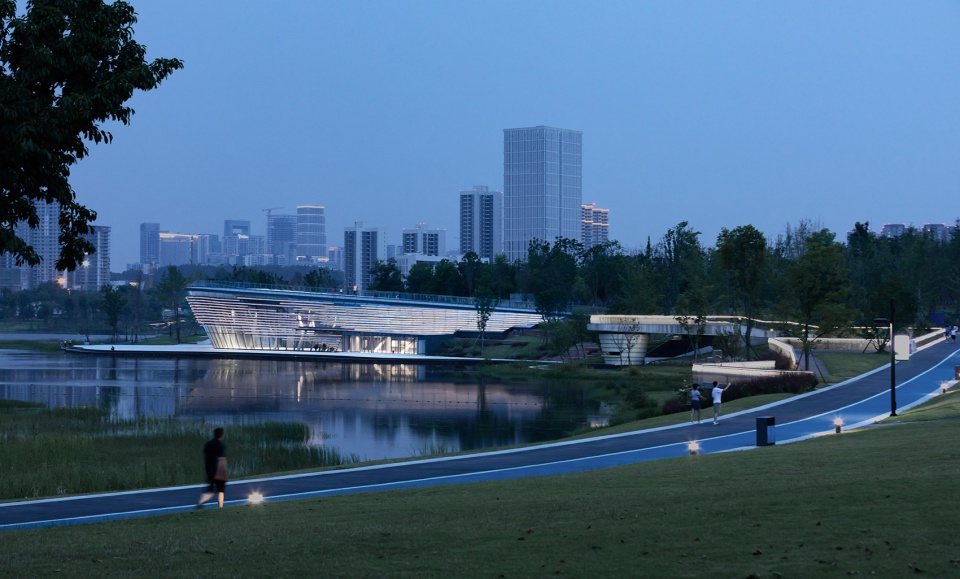
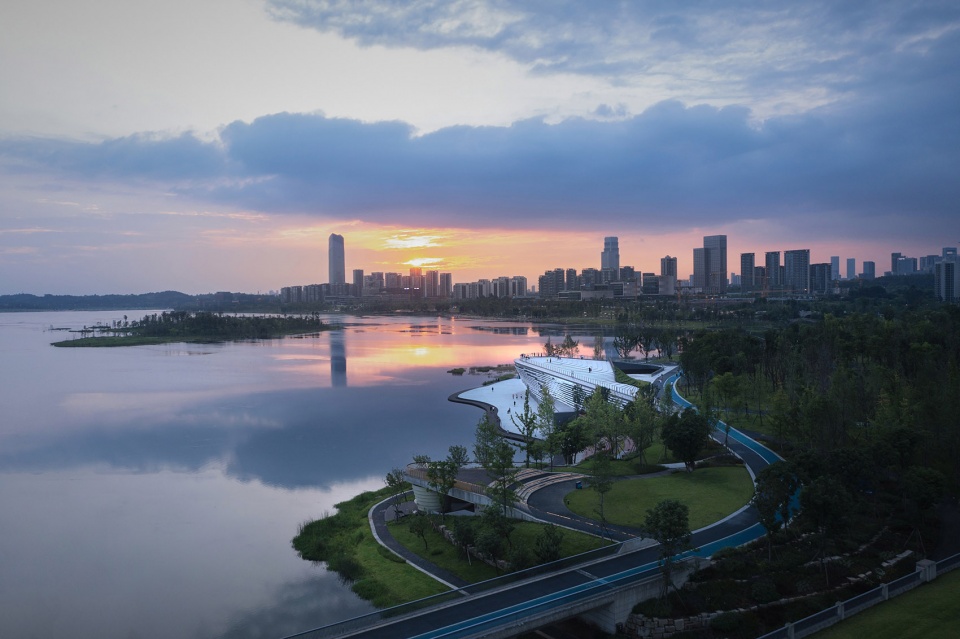
▼整体鸟瞰,Aerial view © 存在建筑摄影
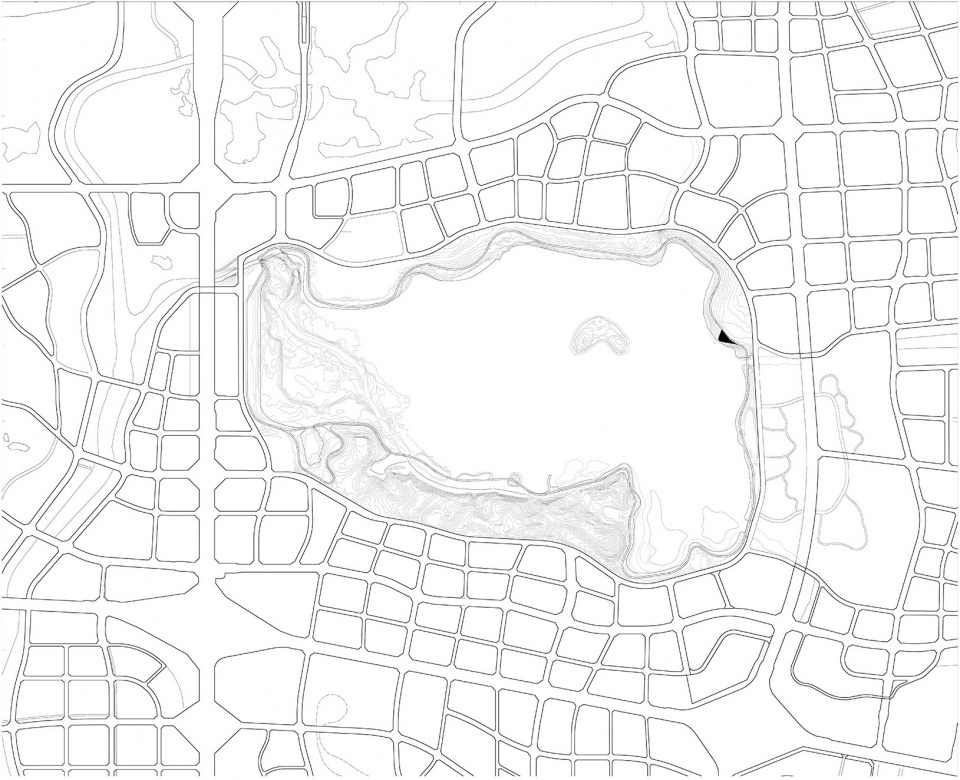
▼区位图,Location ©天仝建筑
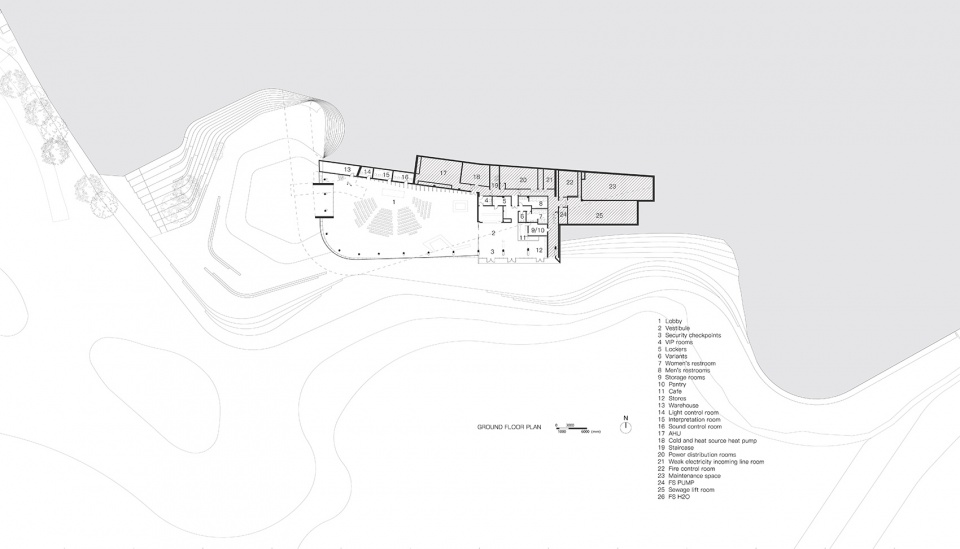
▼平面图,Plan ©天仝建筑
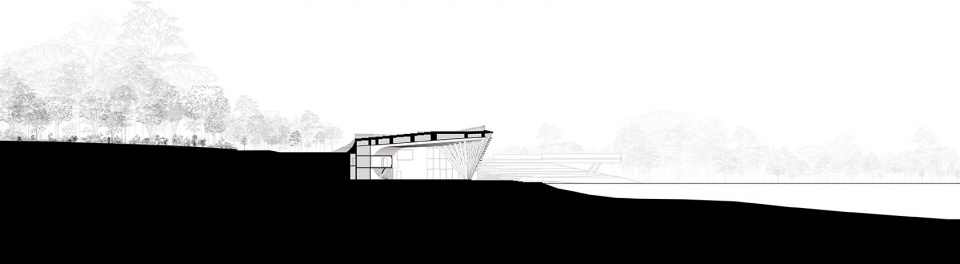
▼剖面图,Section ©天仝建筑
项目名称:天府路演艺术中心
项目类型:公共建筑
设计方:天仝建筑 | TEKTONN ARCHITECTS
公司网站:https://www.tektonn.com/
联系邮箱:media@tektonn.com
项目设计:天仝建筑 | TEKTONN ARCHITECTS
完成年份:2022
设计团队:WANG XIANG(主创建筑师)、倪燕、田文沐、朱文韬 (方案设计)
项目地址:成都市双流区湖畔路东段与鹿溪口北路交汇处
建筑面积:2592㎡
摄影版权:存在建筑摄影 、 毫厘摄影工作室
合作方:中国建筑西南建筑设计研究院有限公司(施工图设计)、i-Structure(结构设计)、陈宏宇 中国建筑西南建筑设计研究院有限公司(景观设计)
客户:成都天府新区投资集团有限公司
More:天仝建筑









就在家附近,去看了很多次,细节真的不行,设计和施工都有锅。屋顶平台的栏板做这么高干嘛,一米六的身高都能被挡住视线。
远看还不错,近看细节惨不忍睹
假山造型石有点违和
这个设计,细节也太粗糙了点。。百叶啥的,跟没装完似的,还断了
就是让立面看起来没那么死板,更活跃一点
建筑真不错,主创建筑师也低调,功成不留名,只留下汉语拼音(*/ω\*)
但策划不行啊,什么路演,搞的集资做传销的感觉,破坏休闲氛围(*/ω\*)
庭院景观那几个石头还蛮好看,疫情好点了去看看
睡睡是在成都睡吗
我是预言家,睡睡今天肯定会在这篇文章下评论、
你把沙发都占了,你让睡睡睡哪